
مقر شنغهاي ليانجيا — مشروع بلاطات السجاد من UNIJOY



< BACK مقر شنغهاي ليانجيا
عن هذا المشروع
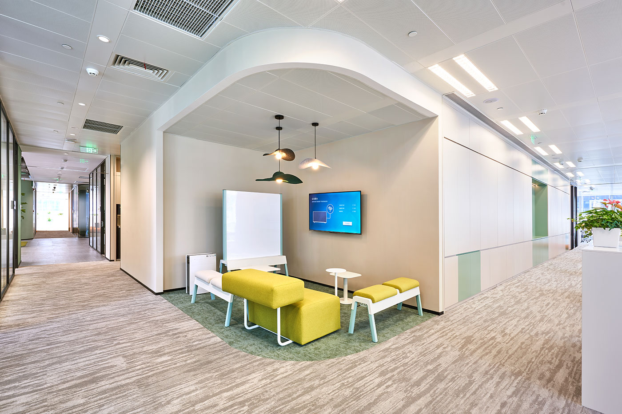
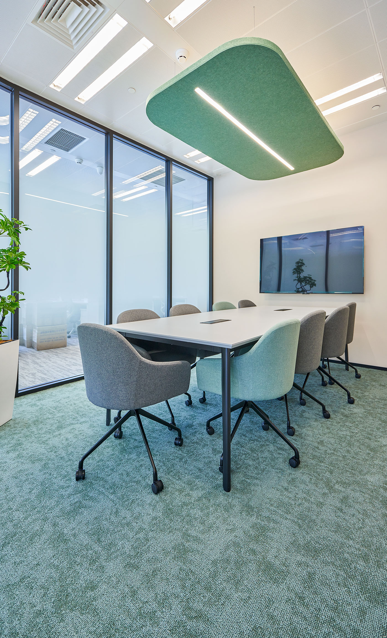
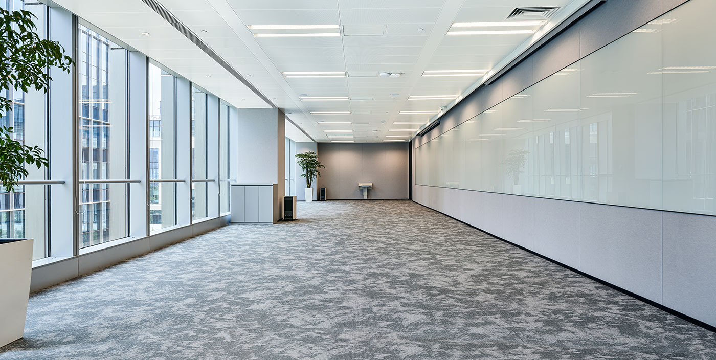
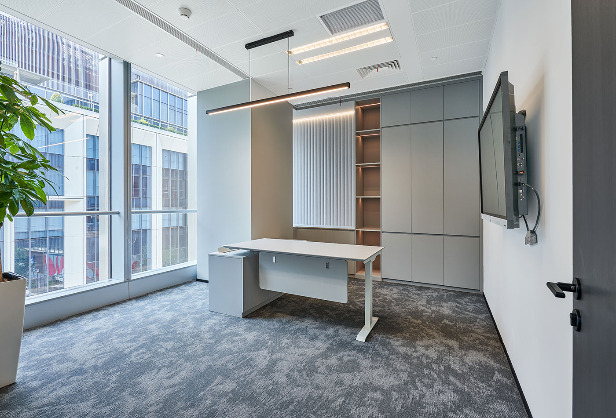
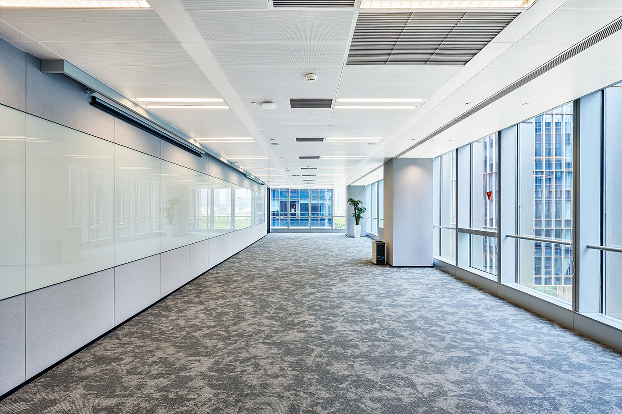
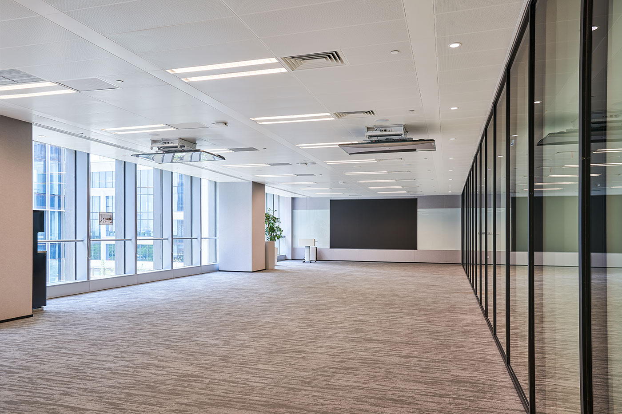
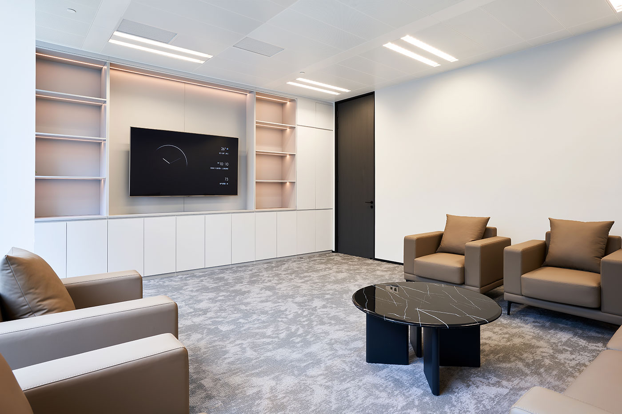
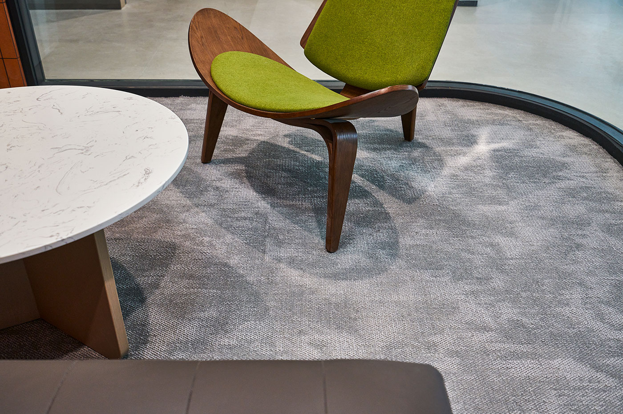
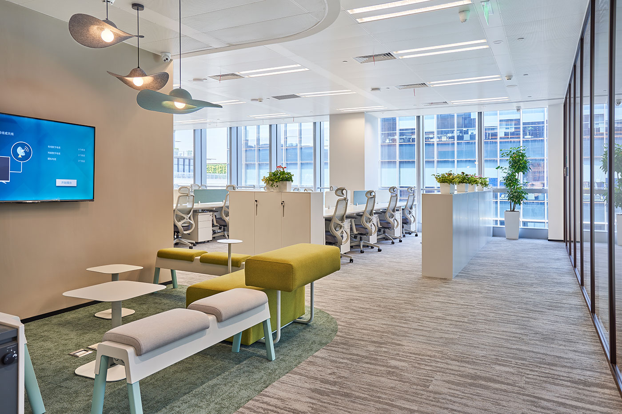
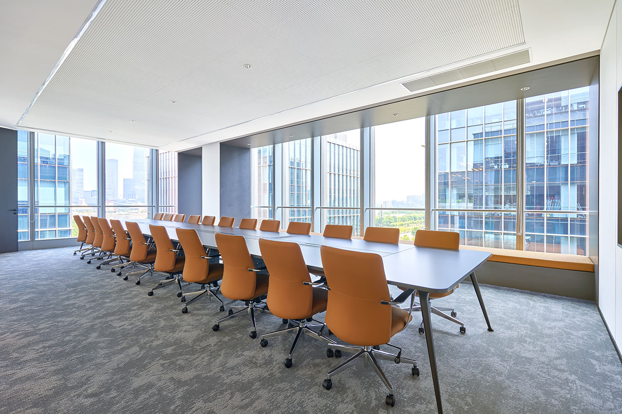
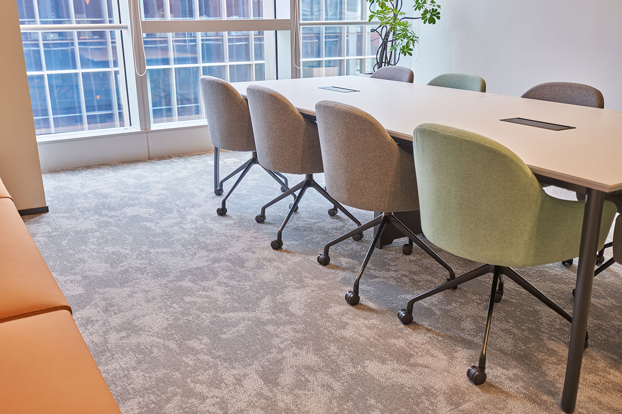
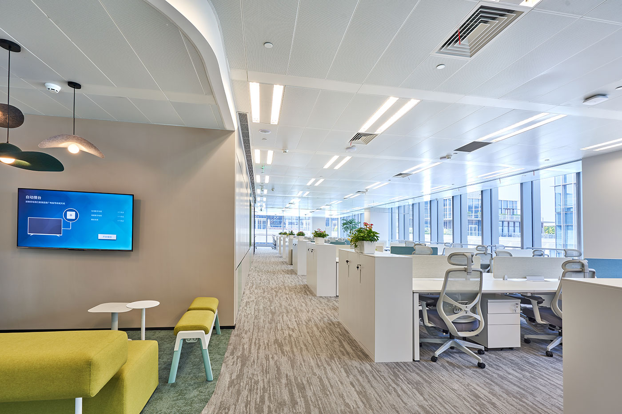
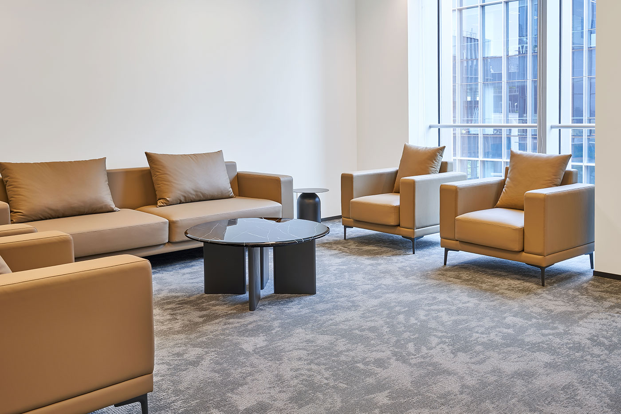
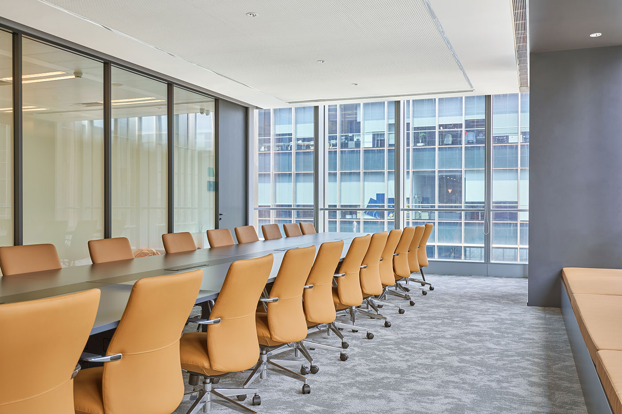
A 1,500 m² headquarters floor combining meeting rooms, open desking and reception, held together by low-saturation grey in two contrasting textures.
- المساحة
- 1,500 m²
- المساحات
- Open office, meeting rooms and reception
- المنتج
- 3148-08, 3148-06
- مكتمل
- 2025
الموجز
- Match an open, contemporary workplace design — the floor had to read as considered rather than merely functional.
- Serve several room types on one floor (meeting rooms, open desking, informal areas) and let each feel distinct without breaking the whole.
- Combine appearance with the wear resistance and dimensional stability a frequently used headquarters floor needs.
- Improve underfoot comfort and the general feel of the space, not just its appearance.
ما تم إنجازه
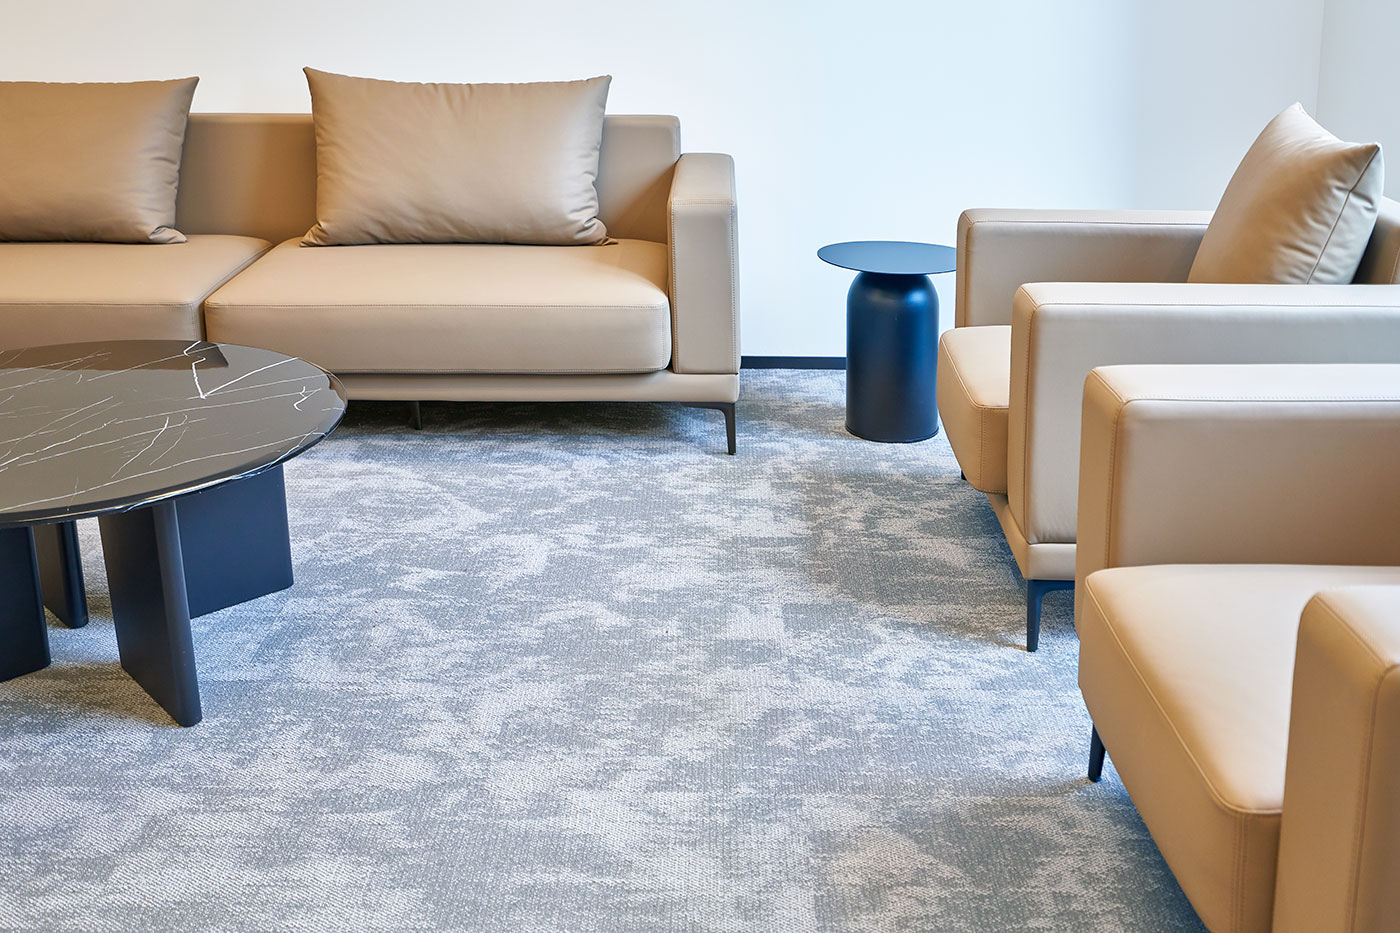
- Low-saturation grey was chosen as the base, working with the glazed partitions, timber elements and furniture rather than asserting itself against them.
- Two textures were combined across the floor. Over a large area this keeps the surface from reading as flat, while the shared colour keeps it unified.
- The same flooring language runs through meeting, discussion and desk areas, so transitions between them are soft rather than abrupt.
- The softer colour and pile texture take the hardness out of an otherwise glass-and-metal interior.
إرسال رسالة
اختر بلاط السجاد لمشروعك
قارن الخامات والمقاسات، وافتح صفحة المنتج لاختيار اللون، ثم أرسل الرمز مع طلب العينة أو عرض السعر.
فريد، بهيج للغايةبلاط سجاد معياري للمساحات التجارية الداخلية — نايلون وبولي بروبلين وPNMIX، يُورَّد مباشرةً من المصنع في شنغهاي منذ عام 1996.حقوق النشر (©) 2024 UNIJOY جميع الحقوق محفوظة.. 沪ICP备20000296号-1سياسة الخصوصية