
Văn phòng Noah Wealth — Dự án tấm thảm UNIJOY



< BACK Văn phòng Noah Wealth
Về dự án này
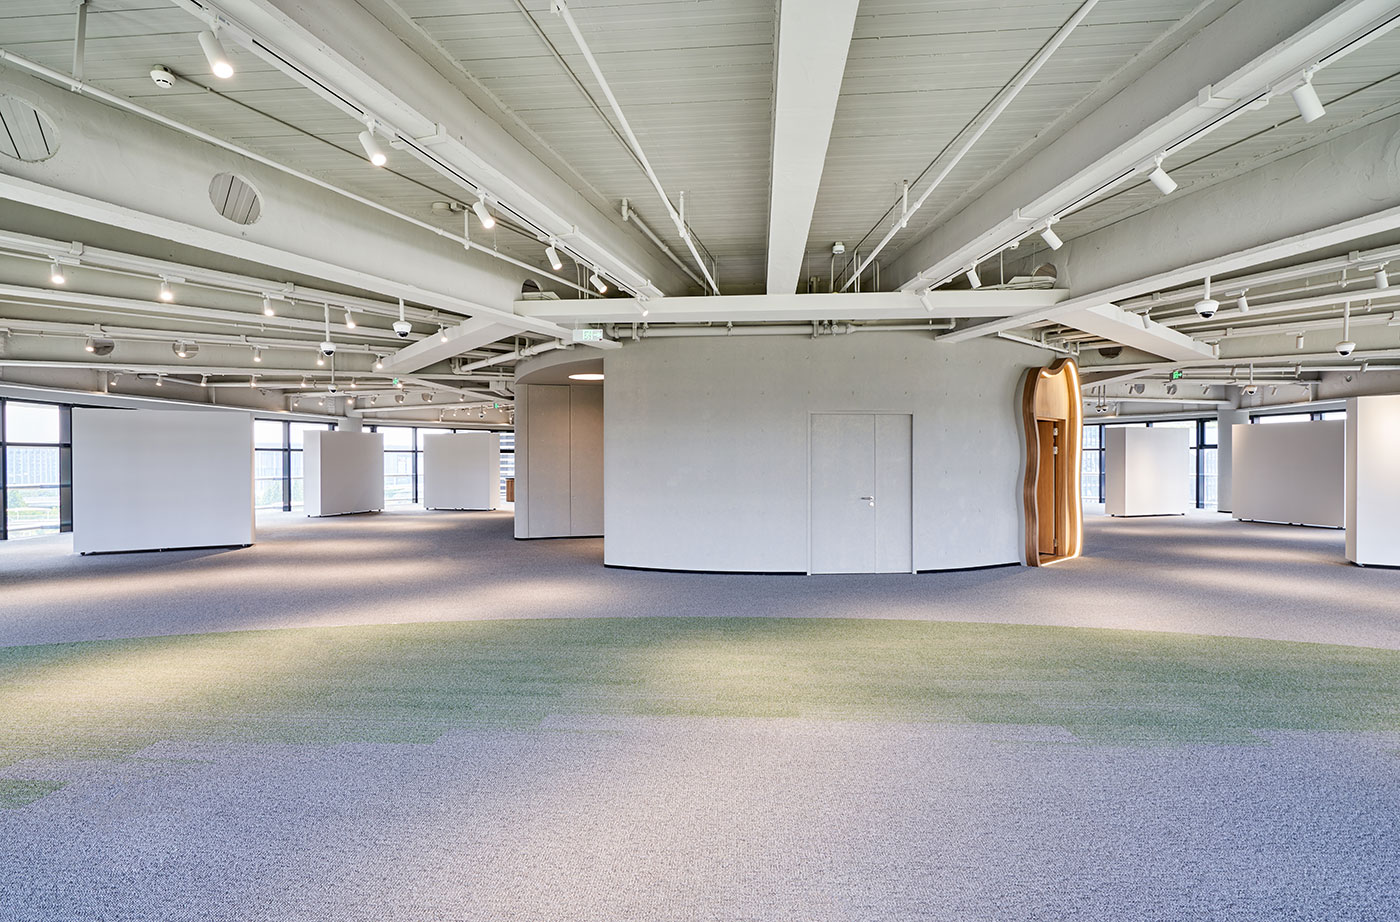
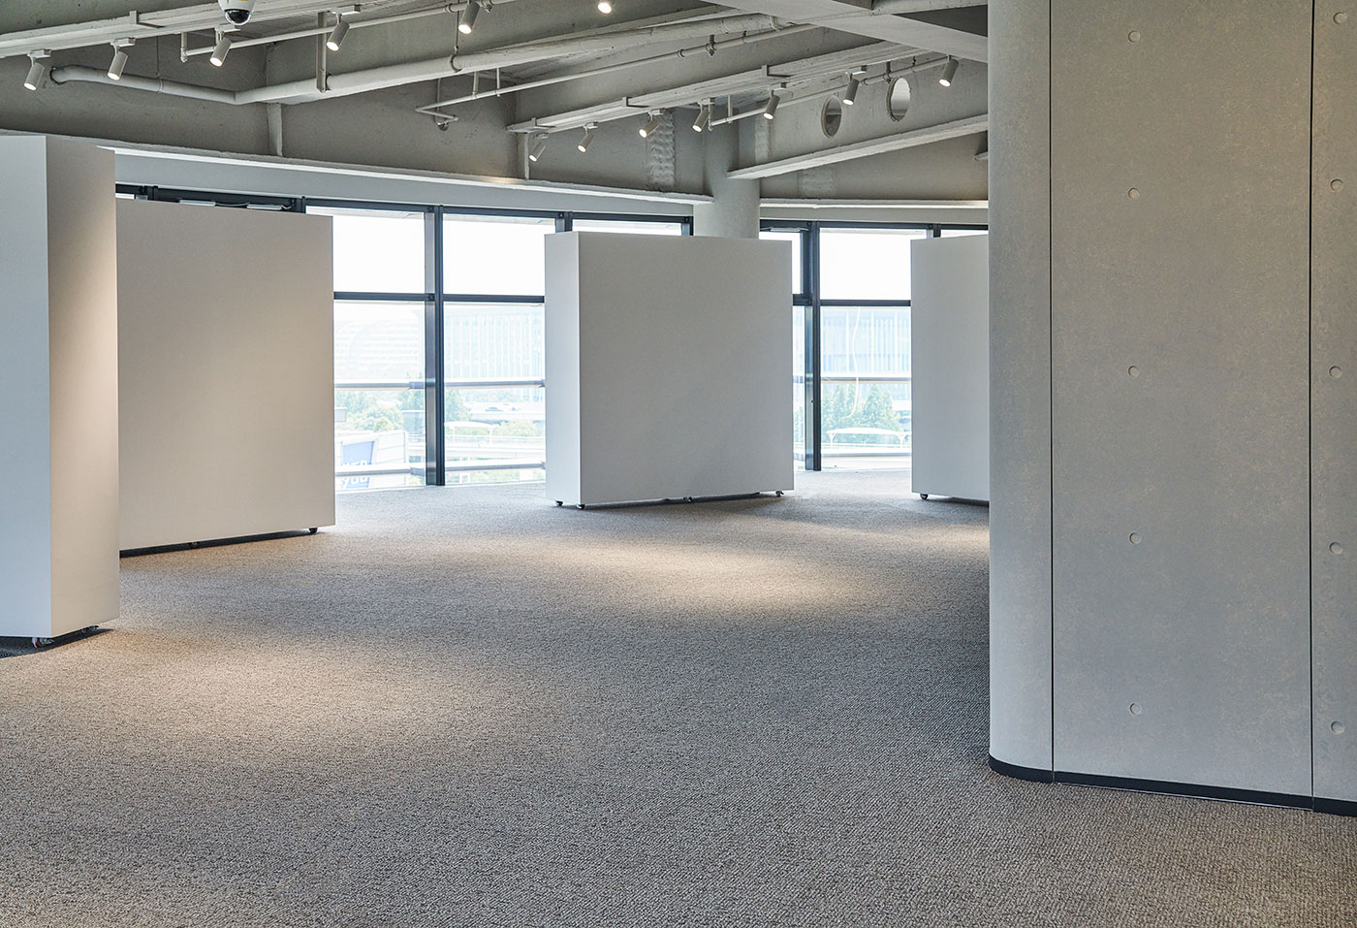
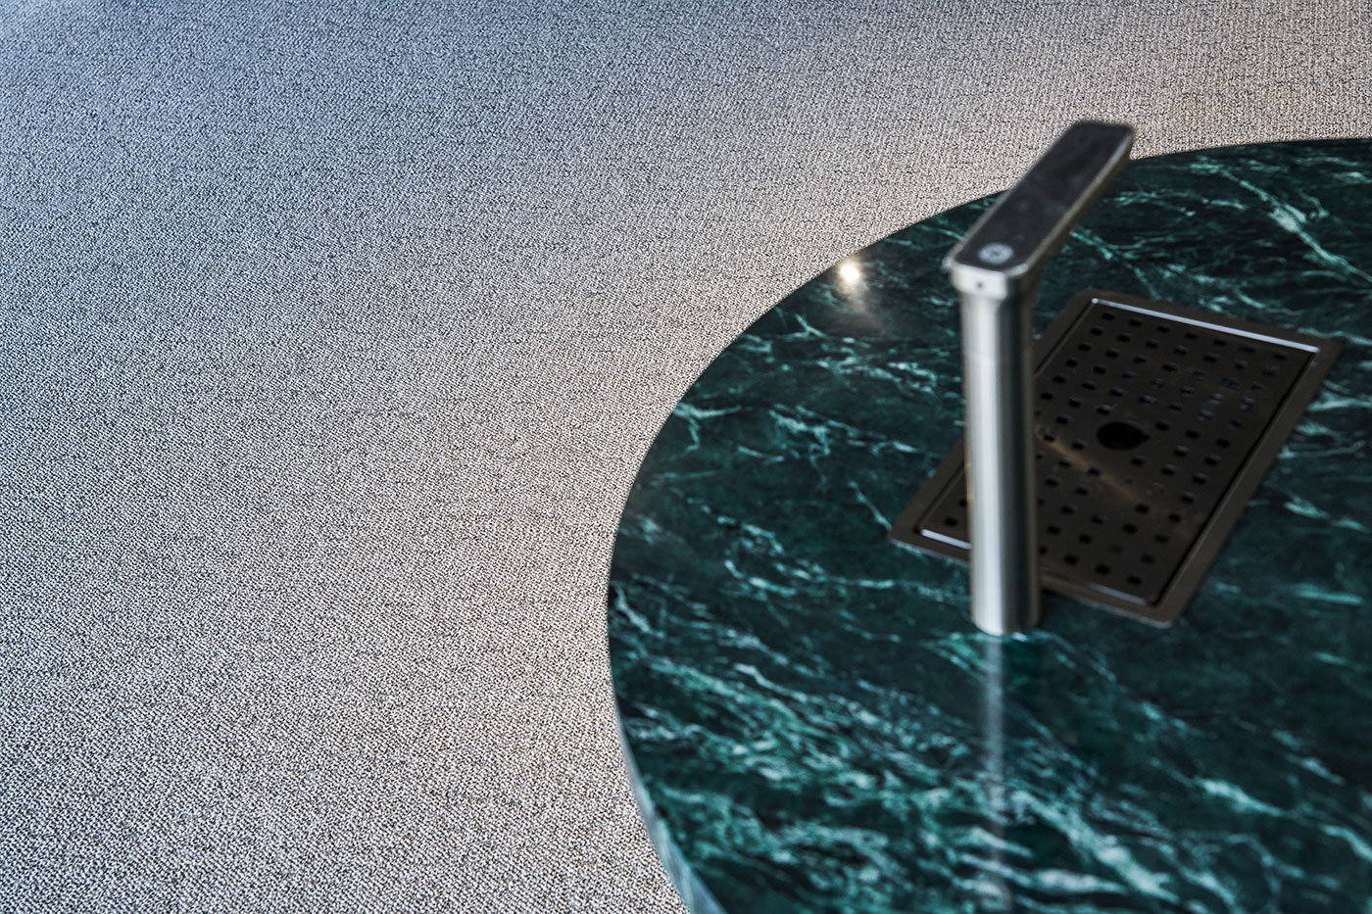
A 1,200 m² open floor with no conventional partitioning, zoned instead by colour and by a circular inset laid into curved architecture.
- Diện tích
- 1,200 m²
- Không gian
- Open-plan office with curved architecture
- Sản phẩm
- Back to Ocean series, 2146-05 / 61 / 62 / 63 / 64
Yêu cầu dự án
- Divide an open floor plate that has no conventional partitioning, using the floor to define function while keeping the space continuous.
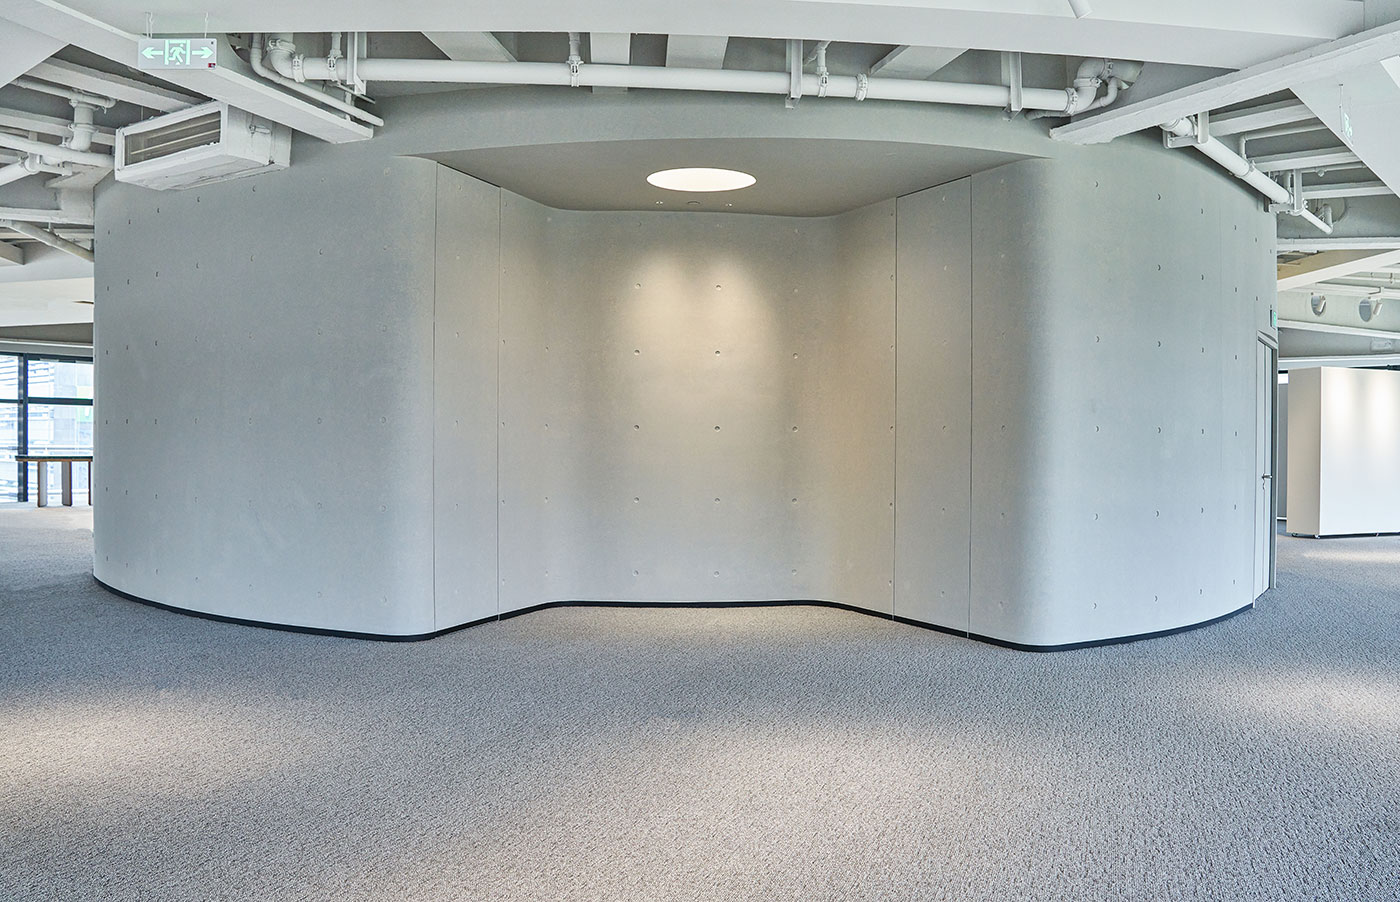
- Execute curved walls and a circular zone, which demanded precise cutting, clean edge termination and tile work that follows the architecture rather than fighting it.
- Maintain flatness, joint quality and colour consistency across a large continuous installation carried out alongside other trades.
- Address the echo produced by an interior of glass and exposed concrete — hard surfaces throughout, with nothing to absorb reflected sound.
Những gì đã thực hiện
- Light grey forms the base, with a green circular zone laid into it. The colour change does the zoning that partitions would otherwise do, keeping sightlines open.
- The curved area was set out as a bespoke installation, with tile edges meeting the curved walls cleanly so the geometry reads as intended.
- Careful setting-out and site control kept the large installation flat and consistent, minimising visible shading and joint marks.
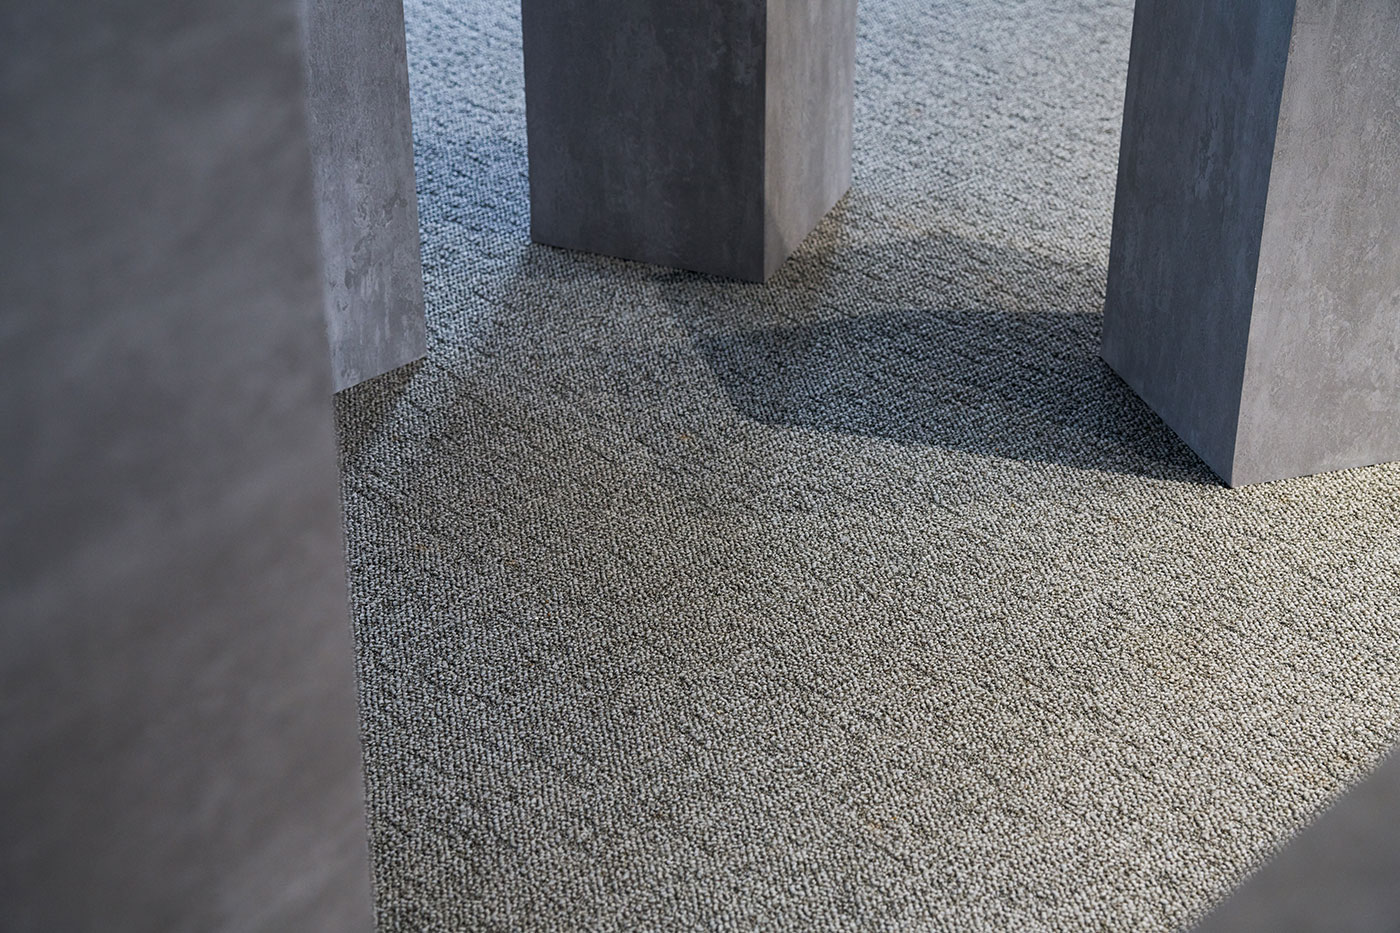
- The textile surface was selected to help moderate sound reflection from the floor in discussion areas.
- Modular tiles allow local replacement later without disturbing the circular inset.
Gửi tin nhắn
Chọn thảm tấm cho dự án
So sánh vật liệu và kích thước, mở sản phẩm để chọn màu rồi gửi mã khi yêu cầu mẫu hoặc báo giá.
Độc đáo, Rạng rỡThảm tấm modular cho không gian nội thất thương mại — nylon, PP và PNMIX, cung cấp trực tiếp từ nhà máy tại Thượng Hải từ năm 1996.BẢN QUYỀN (©) 2024 UNIJOY BẢO LƯU MỌI QUYỀN.. 沪ICP备20000296号-1Chính sách bảo mật