
Oficinas Noah Wealth — Proyecto de baldosas de moqueta UNIJOY



< BACK Oficinas Noah Wealth
Acerca de este proyecto
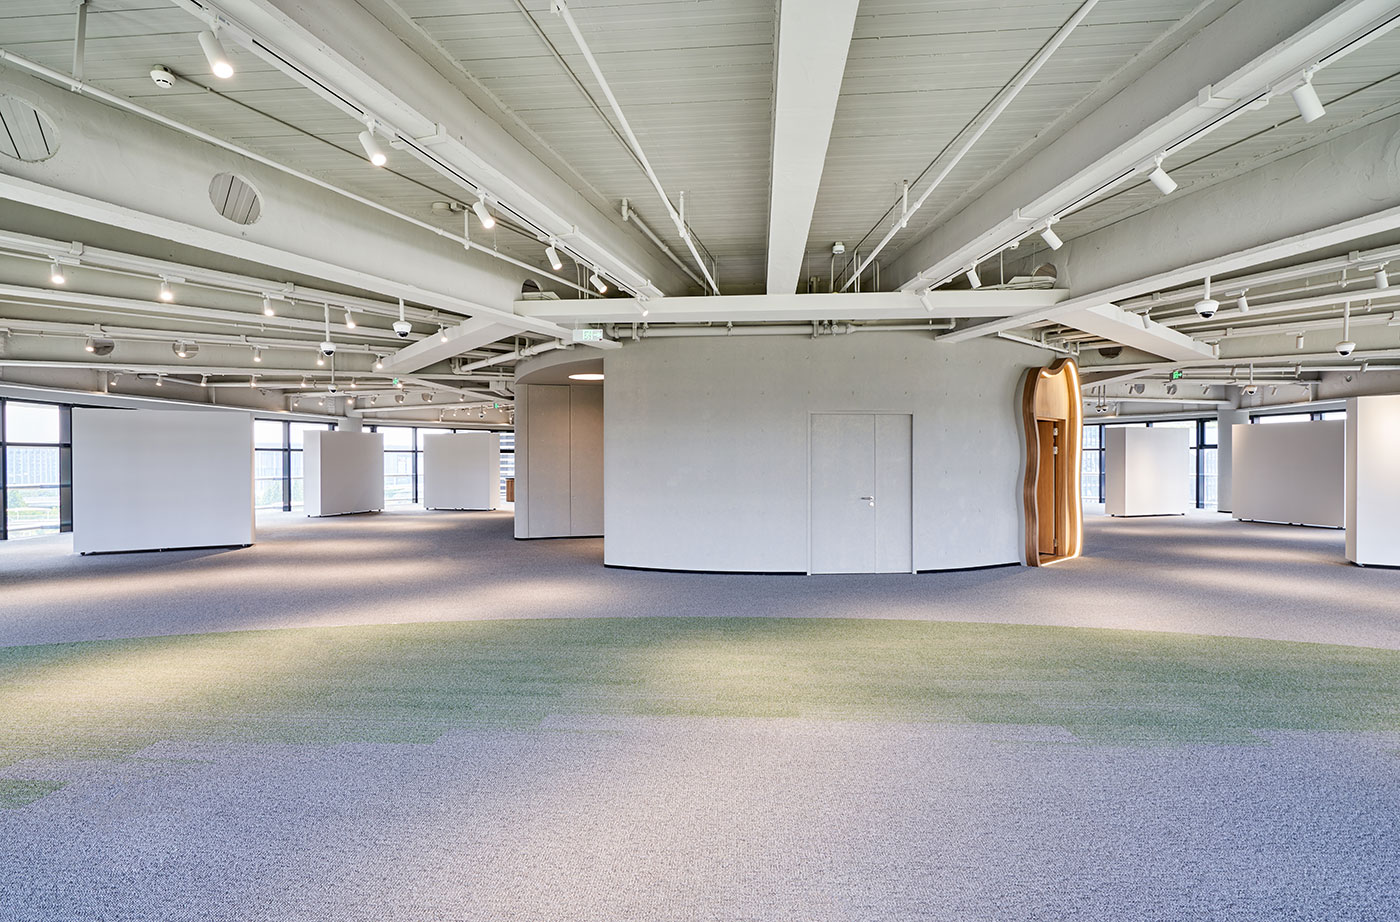
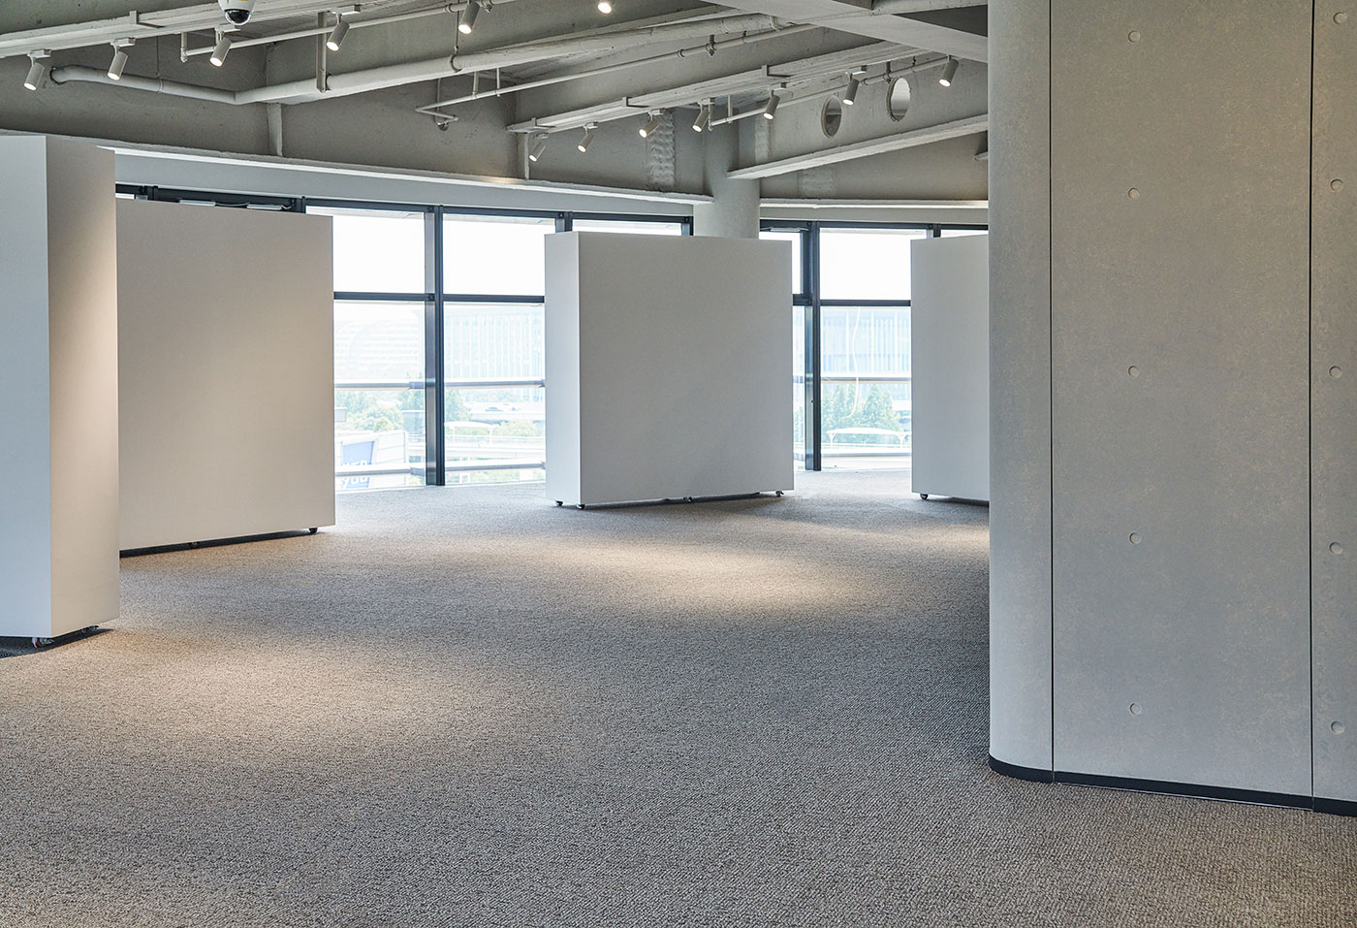
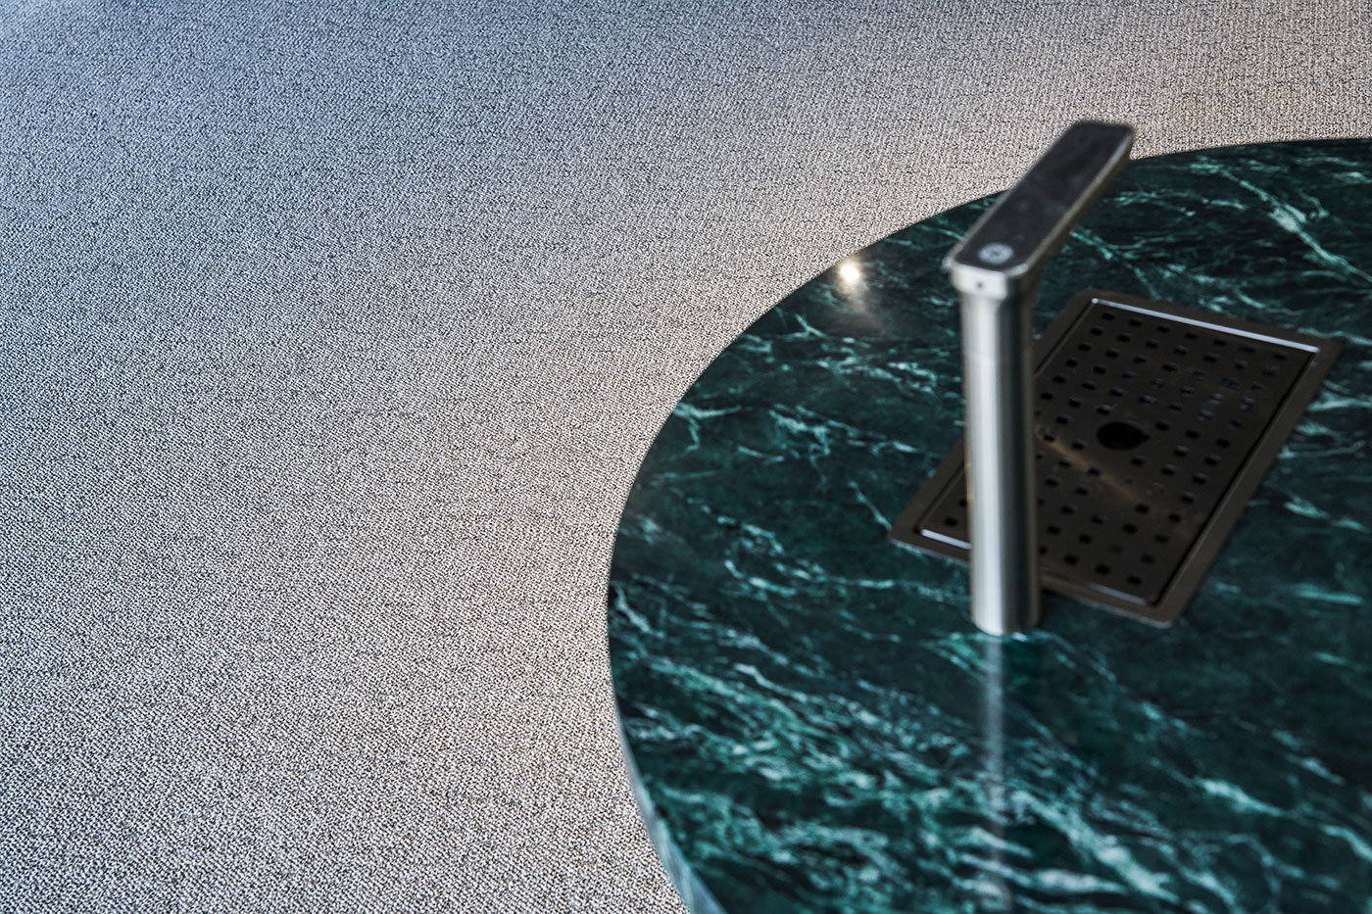
A 1,200 m² open floor with no conventional partitioning, zoned instead by colour and by a circular inset laid into curved architecture.
- Área
- 1,200 m²
- Espacios
- Open-plan office with curved architecture
- Producto
- Back to Ocean series, 2146-05 / 61 / 62 / 63 / 64
El encargo
- Divide an open floor plate that has no conventional partitioning, using the floor to define function while keeping the space continuous.
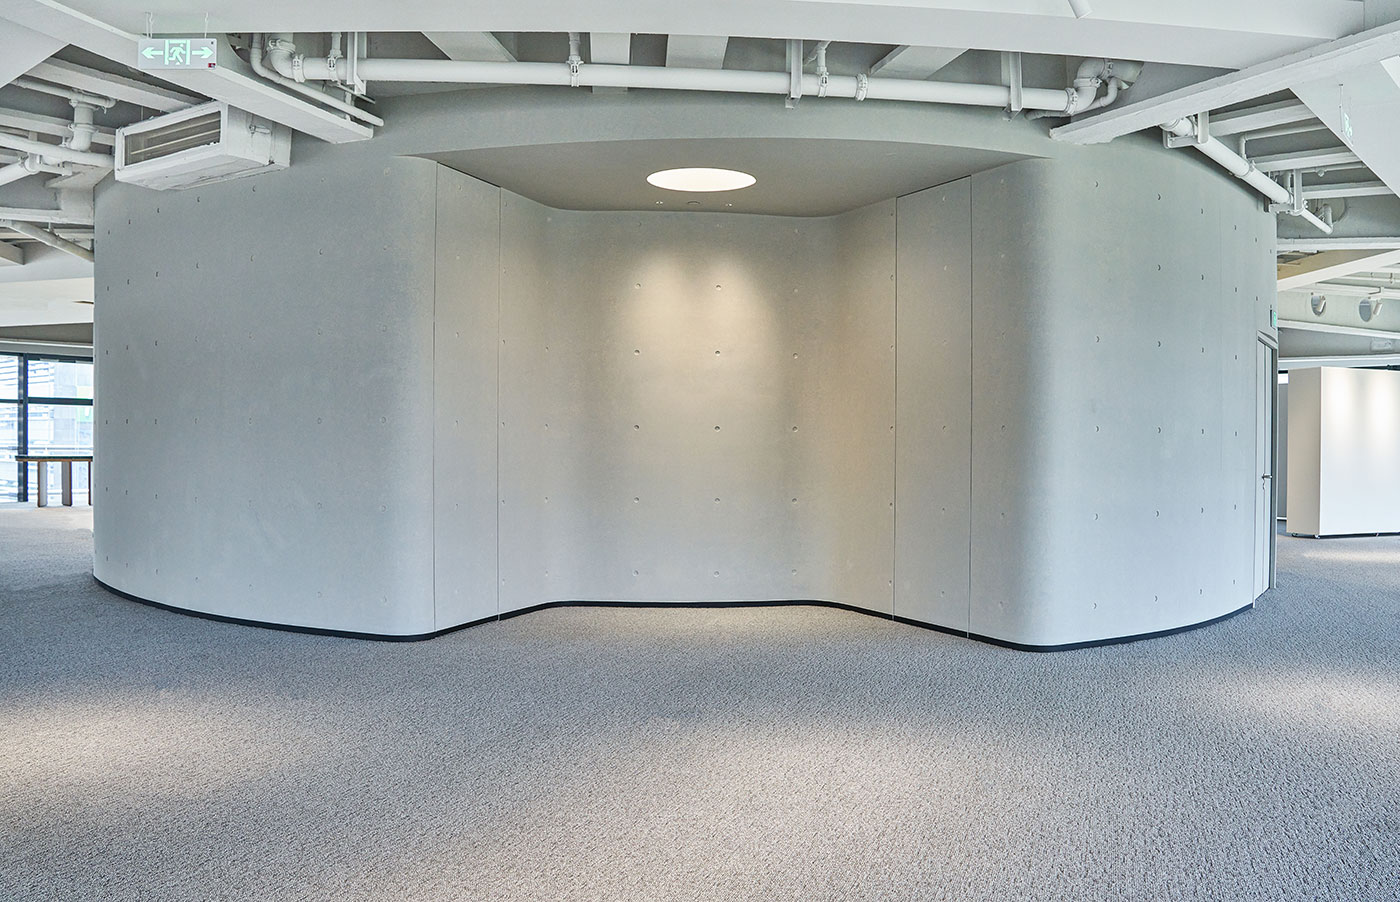
- Execute curved walls and a circular zone, which demanded precise cutting, clean edge termination and tile work that follows the architecture rather than fighting it.
- Maintain flatness, joint quality and colour consistency across a large continuous installation carried out alongside other trades.
- Address the echo produced by an interior of glass and exposed concrete — hard surfaces throughout, with nothing to absorb reflected sound.
Lo que se hizo
- Light grey forms the base, with a green circular zone laid into it. The colour change does the zoning that partitions would otherwise do, keeping sightlines open.
- The curved area was set out as a bespoke installation, with tile edges meeting the curved walls cleanly so the geometry reads as intended.
- Careful setting-out and site control kept the large installation flat and consistent, minimising visible shading and joint marks.
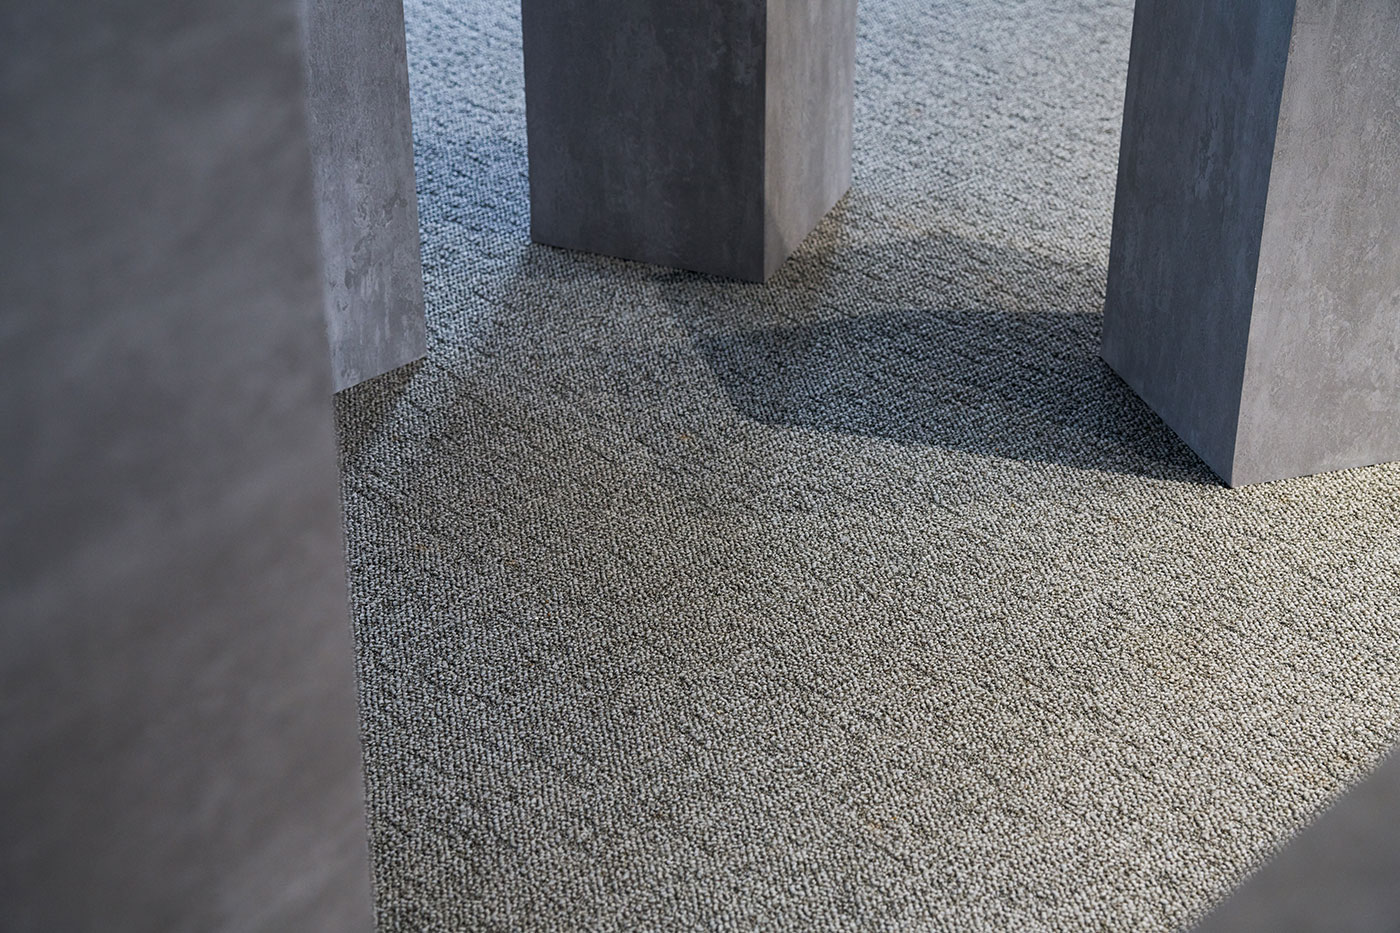
- The textile surface was selected to help moderate sound reflection from the floor in discussion areas.
- Modular tiles allow local replacement later without disturbing the circular inset.
Enviar mensaje
Elija losetas para su proyecto
Compare materiales y formatos, abra un producto para elegir el color y envíe el código al solicitar muestras o presupuesto.
Único, Tan AlegreBaldosas de moqueta modular para interiores comerciales — nylon, PP y PNMIX, suministradas directamente de fábrica desde Shanghái desde 1996.COPYRIGHT (©) 2024 UNIJOY TODOS LOS DERECHOS RESERVADOS.. 沪ICP备20000296号-1Política de privacidad