
Trang trí nội thất văn phòng Guotai Junan Securities — Dự án tấm thảm UNIJOY



< BACK Trang trí nội thất văn phòng Guotai Junan Securities
Về dự án này
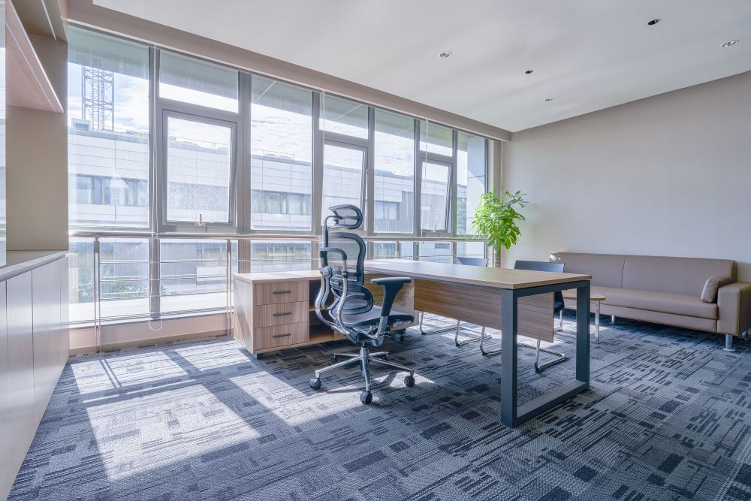
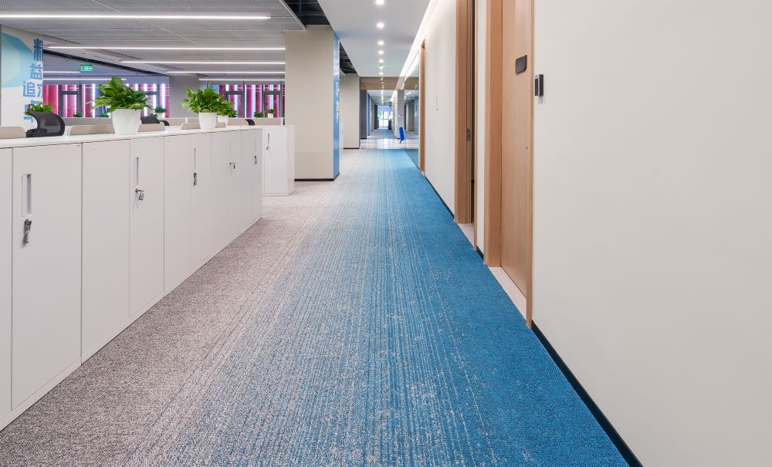
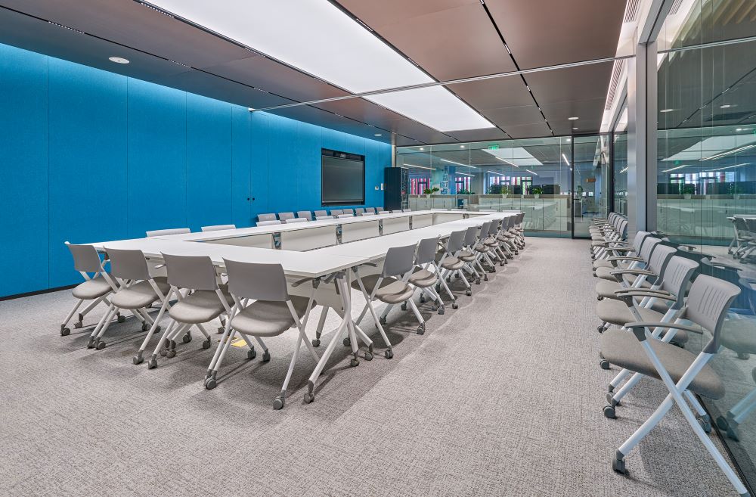
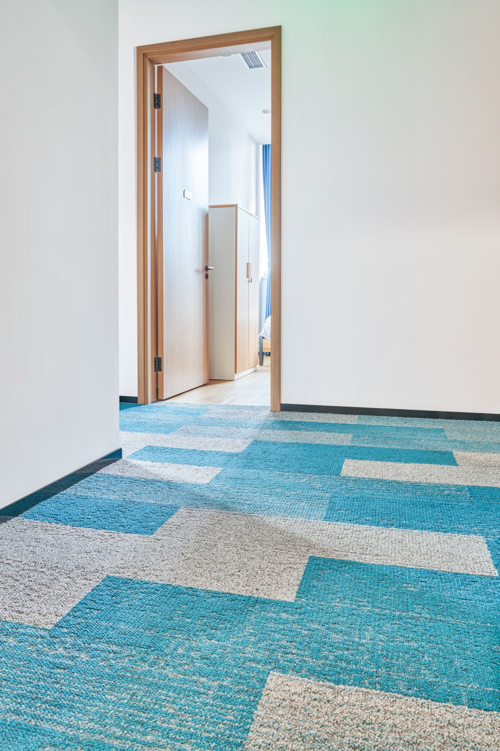
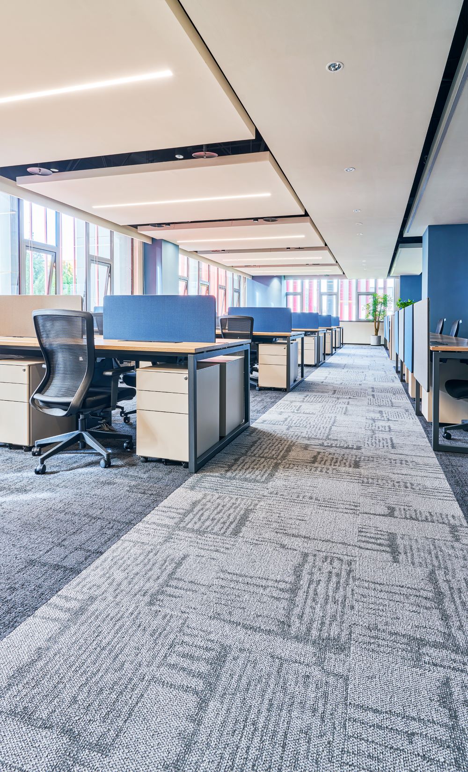
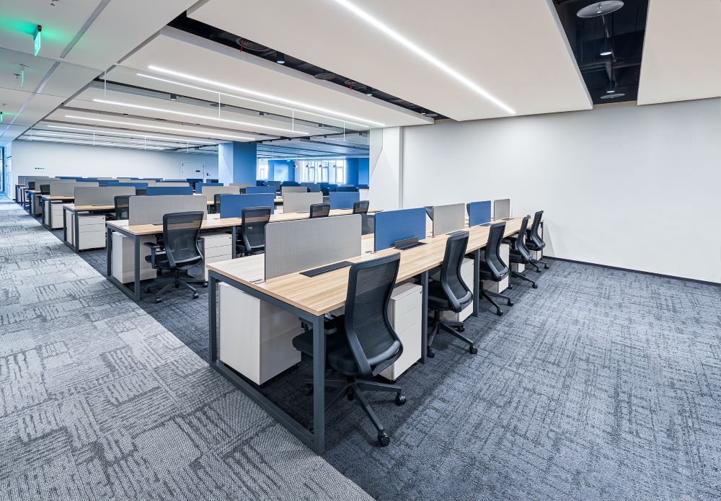
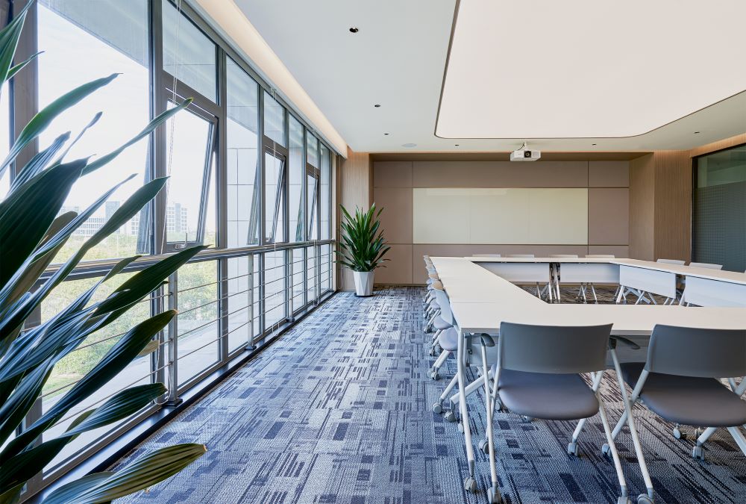
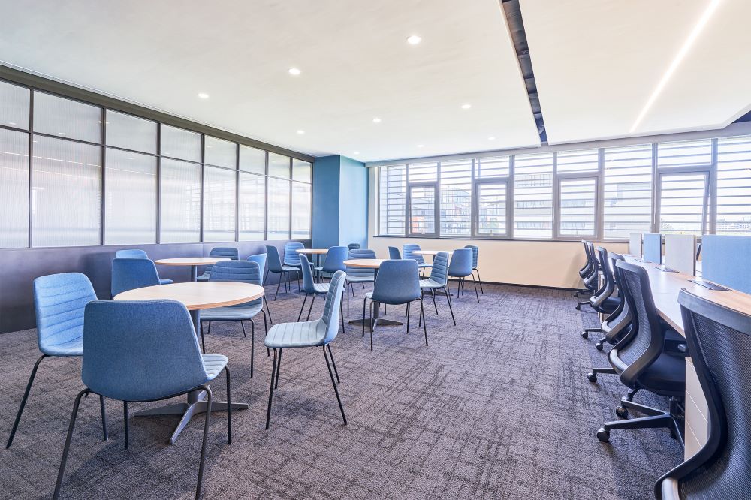
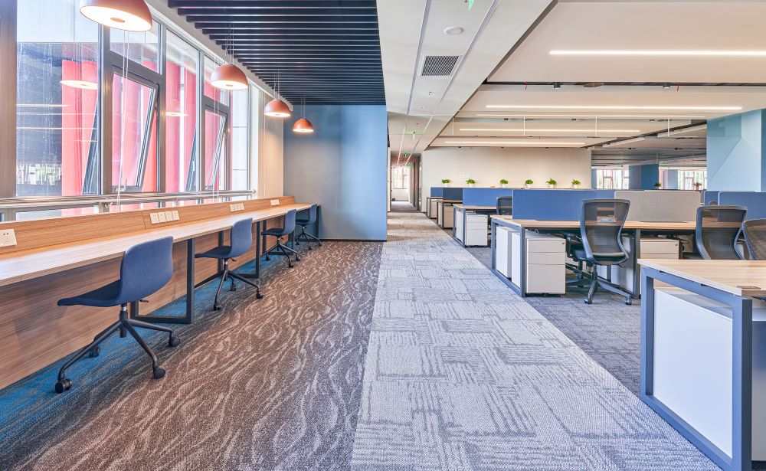
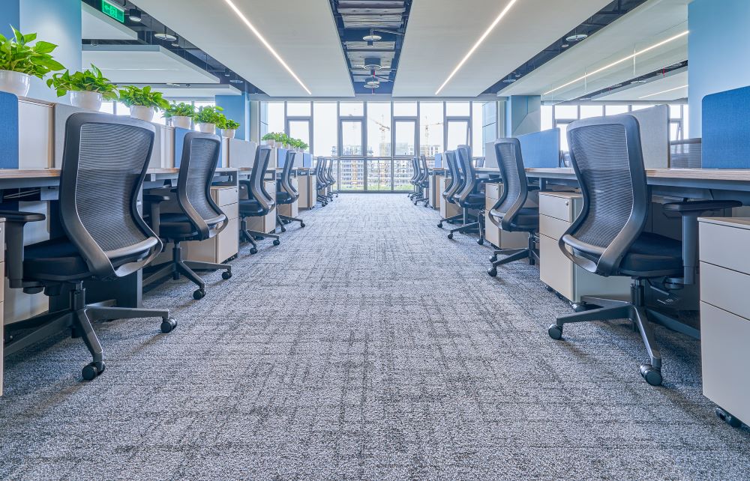
A 10,000 m² financial workplace where colour blocking, rather than partitioning, carries the zoning across offices, circulation and break-out areas.
- Diện tích
- 10,000 m²
- Không gian
- Offices, circulation and break-out areas
- Sản phẩm
- Peak-13, Peak-14, Trace-03, Joy-03, 2146-31/32/33/34
- Hoàn thành
- 2025
Yêu cầu dự án
- Zone a very large floor plate that mixes open workstations, corridors and informal meeting areas, using the floor to guide movement and separate functions.
- Hold a professional, composed character appropriate to a financial workplace, without making the environment feel severe.
- Avoid the flatness that a single tile across 10,000 m² produces — the area needed depth from colour and texture rather than from added structure.
- Stand up to constant daily traffic, and stay straightforward to maintain over a long service period.
Những gì đã thực hiện
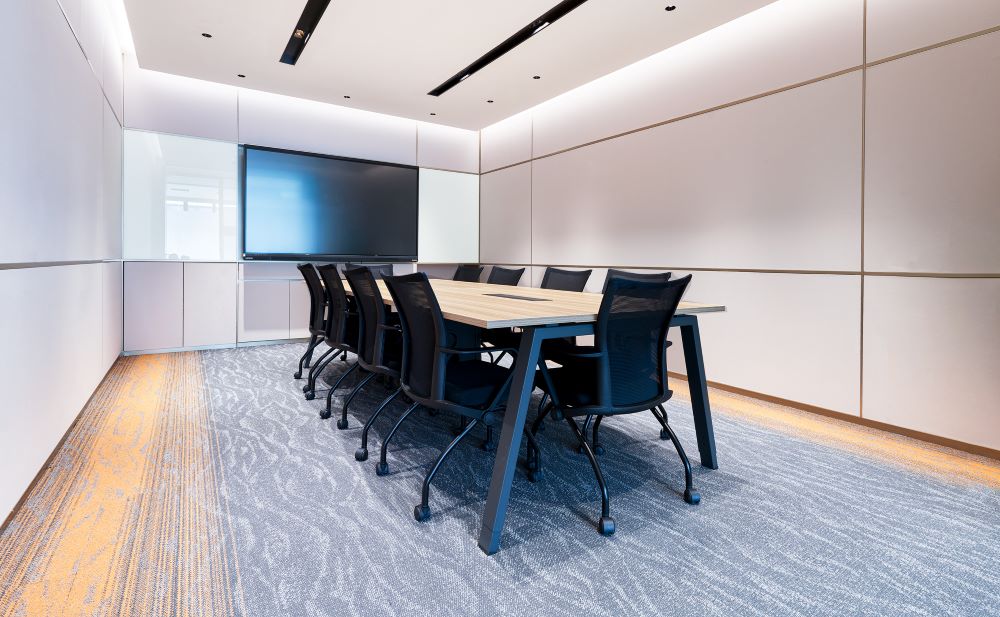
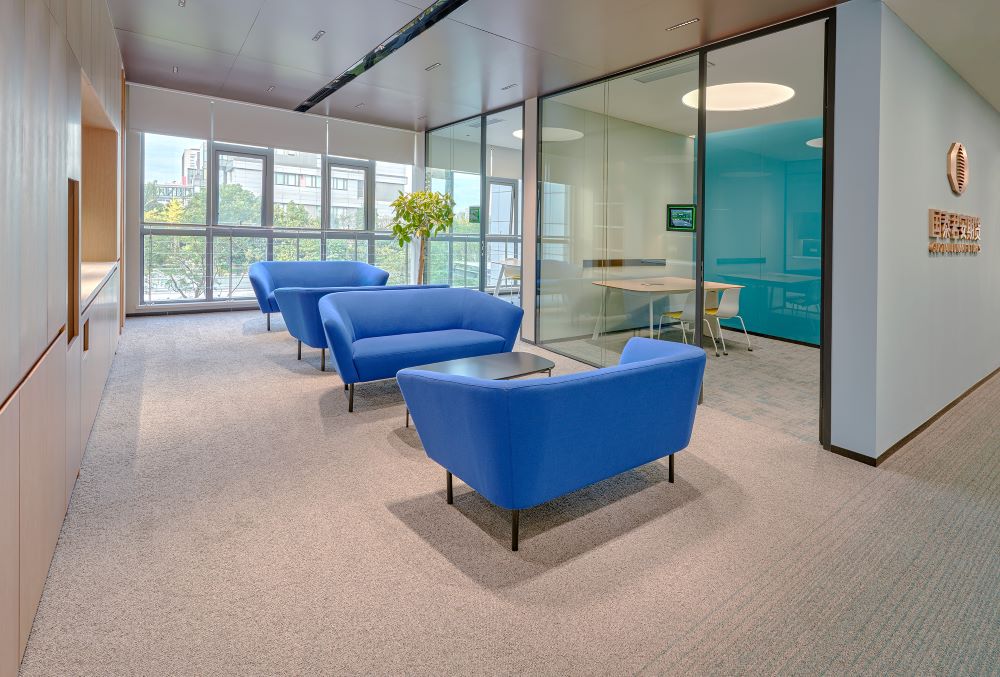
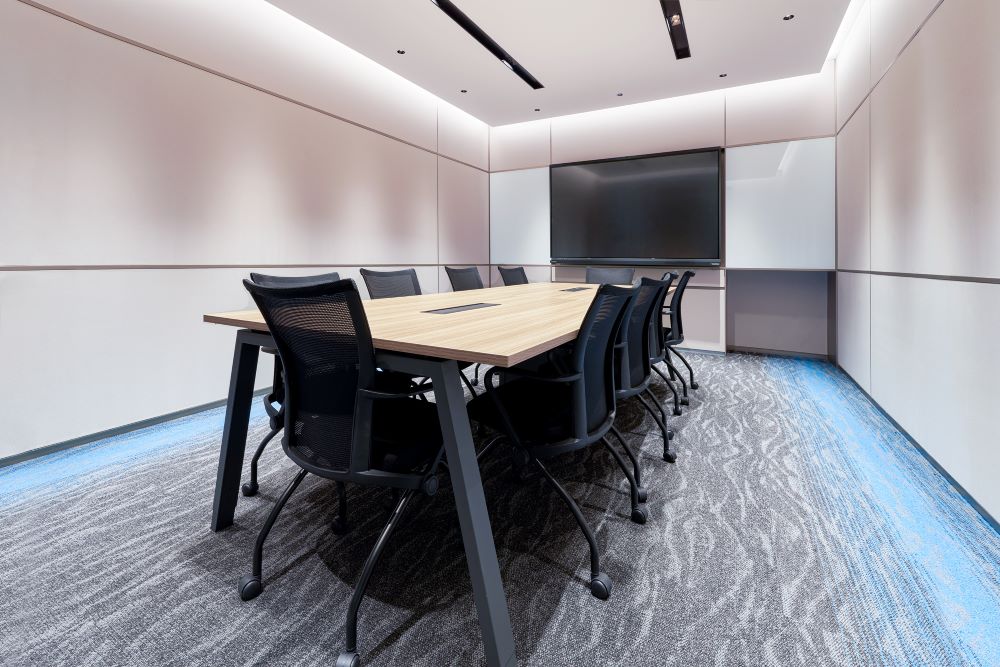
- Grey was set as the base tone across the floor, with blue laid into selected zones. The result reads as one continuous surface while still marking where one function ends and the next begins.
- Tile texture was matched to the furniture and glazed partitions, so the floor sits with the rest of the fit-out instead of competing with it.
- The blue runs act as a wayfinding cue, making the transition between corridor, break-out and desk areas legible without signage.
- Modular tiles keep the floor adjustable: layouts change as teams move, and individual tiles can be lifted and replaced rather than re-laying an area.
Gửi tin nhắn
Chọn thảm tấm cho dự án
So sánh vật liệu và kích thước, mở sản phẩm để chọn màu rồi gửi mã khi yêu cầu mẫu hoặc báo giá.
Độc đáo, Rạng rỡThảm tấm modular cho không gian nội thất thương mại — nylon, PP và PNMIX, cung cấp trực tiếp từ nhà máy tại Thượng Hải từ năm 1996.BẢN QUYỀN (©) 2024 UNIJOY BẢO LƯU MỌI QUYỀN.. 沪ICP备20000296号-1Chính sách bảo mật