
Decoración interior de oficinas de Guotai Junan Securities — Proyecto de baldosas de moqueta UNIJOY



< BACK Decoración interior de oficinas de Guotai Junan Securities
Acerca de este proyecto
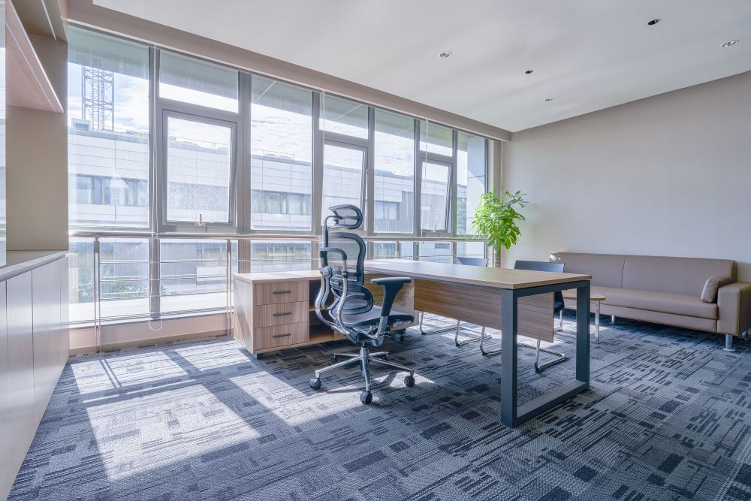
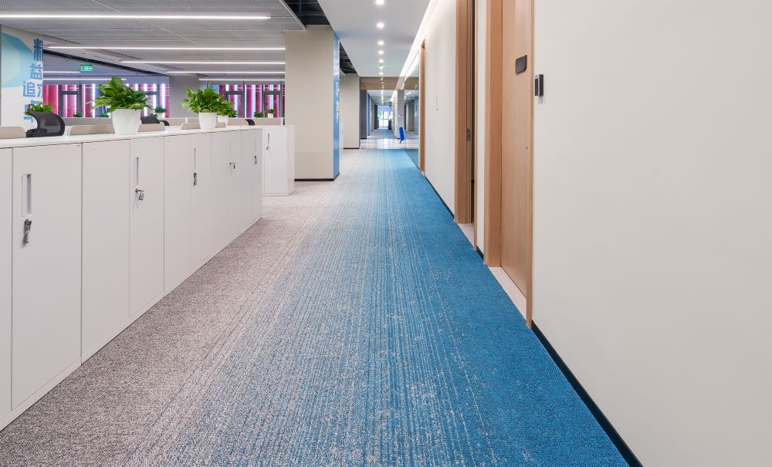
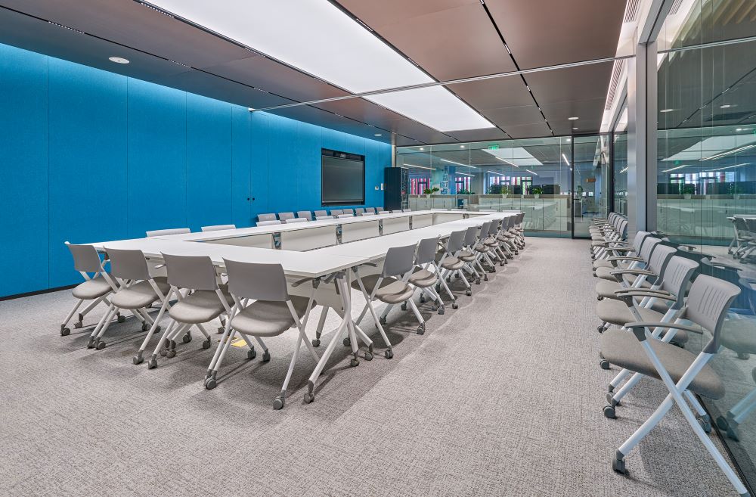
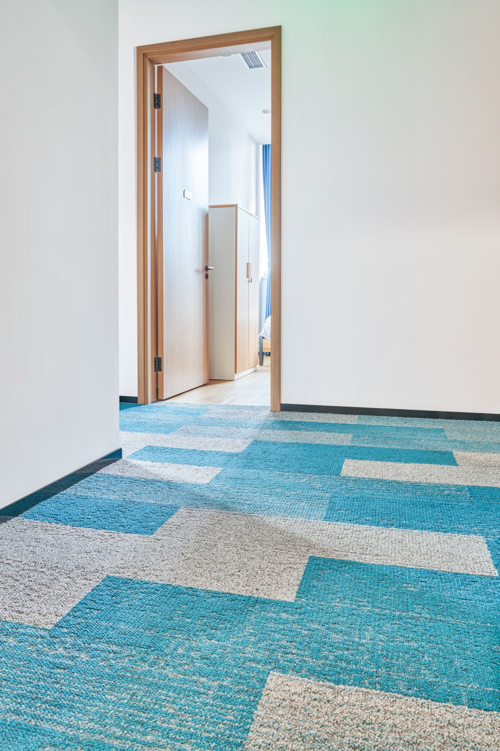
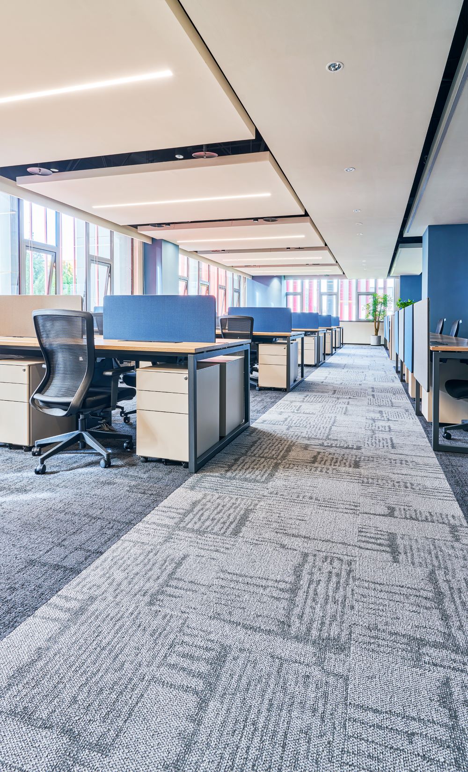
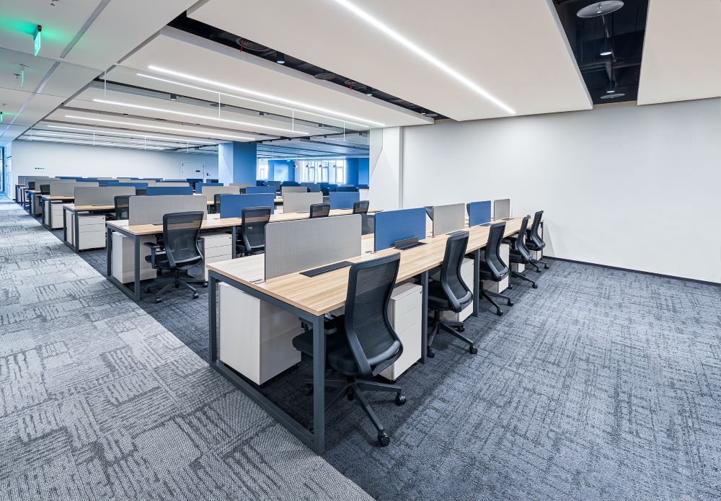
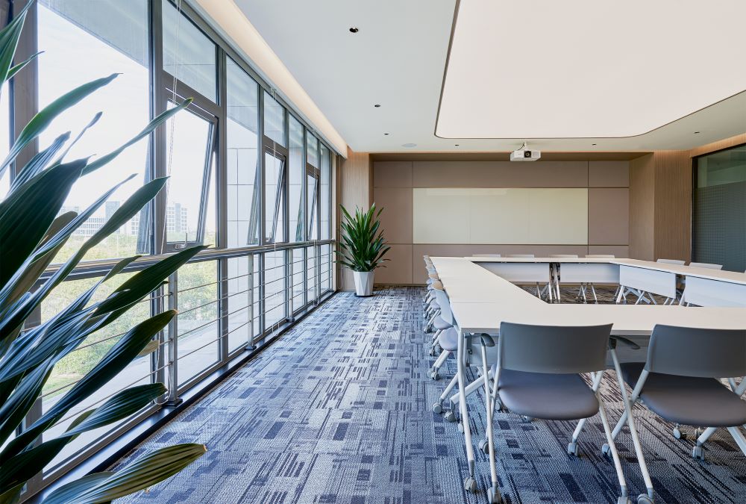
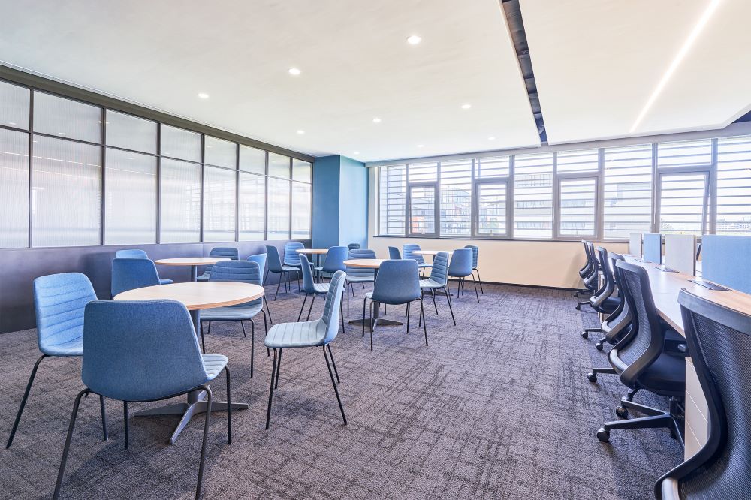
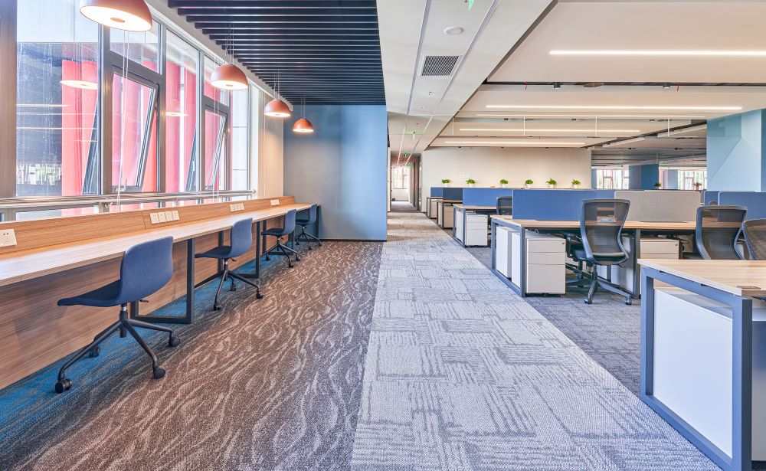
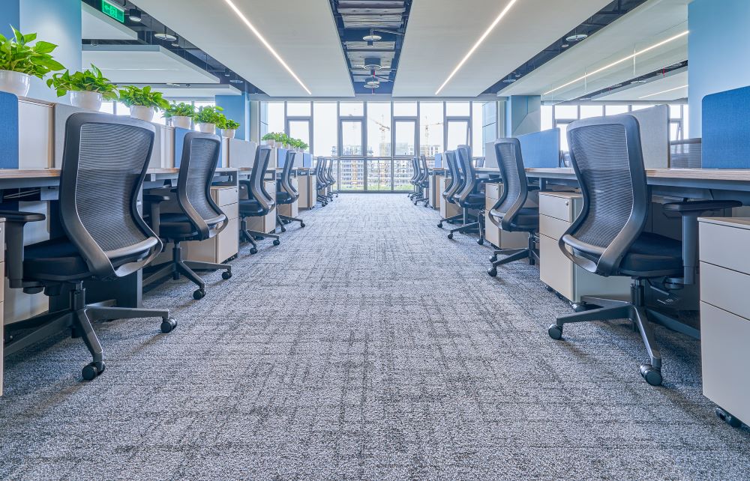
A 10,000 m² financial workplace where colour blocking, rather than partitioning, carries the zoning across offices, circulation and break-out areas.
- Área
- 10,000 m²
- Espacios
- Offices, circulation and break-out areas
- Producto
- Peak-13, Peak-14, Trace-03, Joy-03, 2146-31/32/33/34
- Completado
- 2025
El encargo
- Zone a very large floor plate that mixes open workstations, corridors and informal meeting areas, using the floor to guide movement and separate functions.
- Hold a professional, composed character appropriate to a financial workplace, without making the environment feel severe.
- Avoid the flatness that a single tile across 10,000 m² produces — the area needed depth from colour and texture rather than from added structure.
- Stand up to constant daily traffic, and stay straightforward to maintain over a long service period.
Lo que se hizo
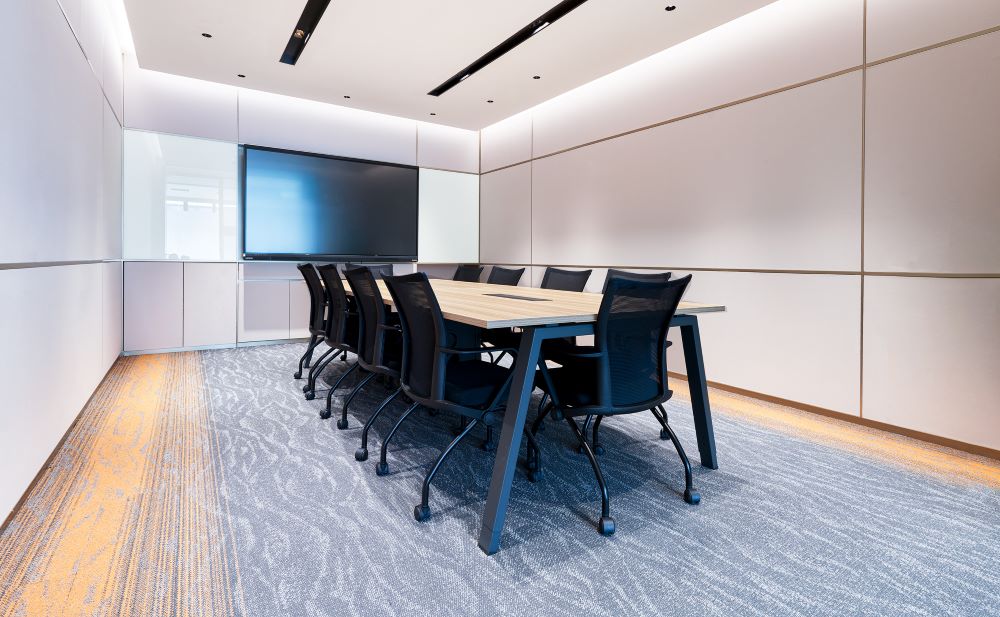
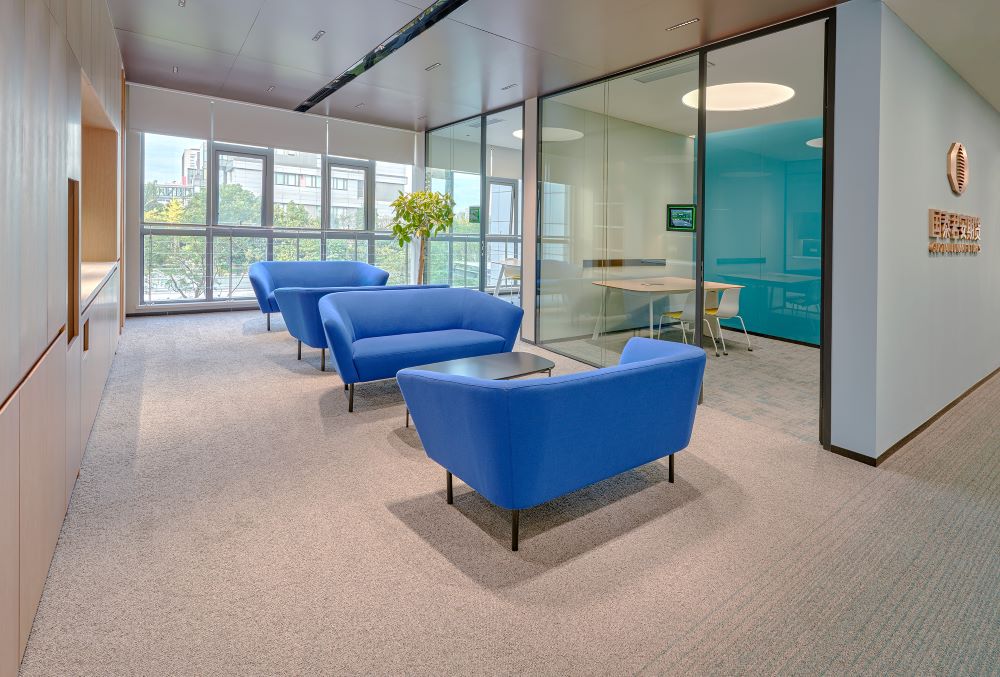
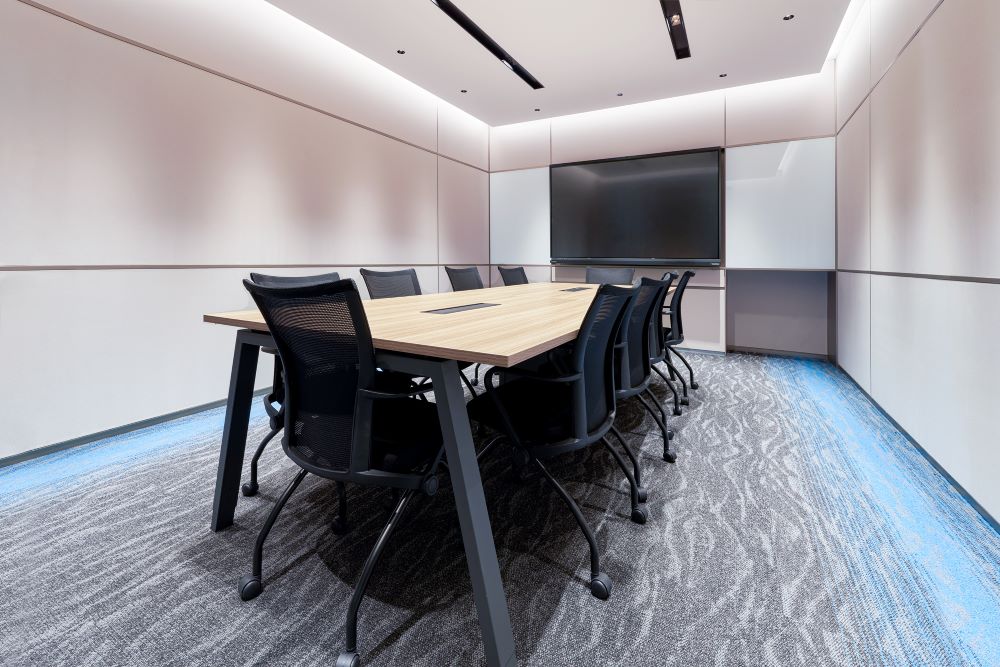
- Grey was set as the base tone across the floor, with blue laid into selected zones. The result reads as one continuous surface while still marking where one function ends and the next begins.
- Tile texture was matched to the furniture and glazed partitions, so the floor sits with the rest of the fit-out instead of competing with it.
- The blue runs act as a wayfinding cue, making the transition between corridor, break-out and desk areas legible without signage.
- Modular tiles keep the floor adjustable: layouts change as teams move, and individual tiles can be lifted and replaced rather than re-laying an area.
Enviar mensaje
Elija losetas para su proyecto
Compare materiales y formatos, abra un producto para elegir el color y envíe el código al solicitar muestras o presupuesto.
Único, Tan AlegreBaldosas de moqueta modular para interiores comerciales — nylon, PP y PNMIX, suministradas directamente de fábrica desde Shanghái desde 1996.COPYRIGHT (©) 2024 UNIJOY TODOS LOS DERECHOS RESERVADOS.. 沪ICP备20000296号-1Política de privacidad