Carpet Tile Sizes: How to Choose 50×50 Squares or Planks
RESUMEN
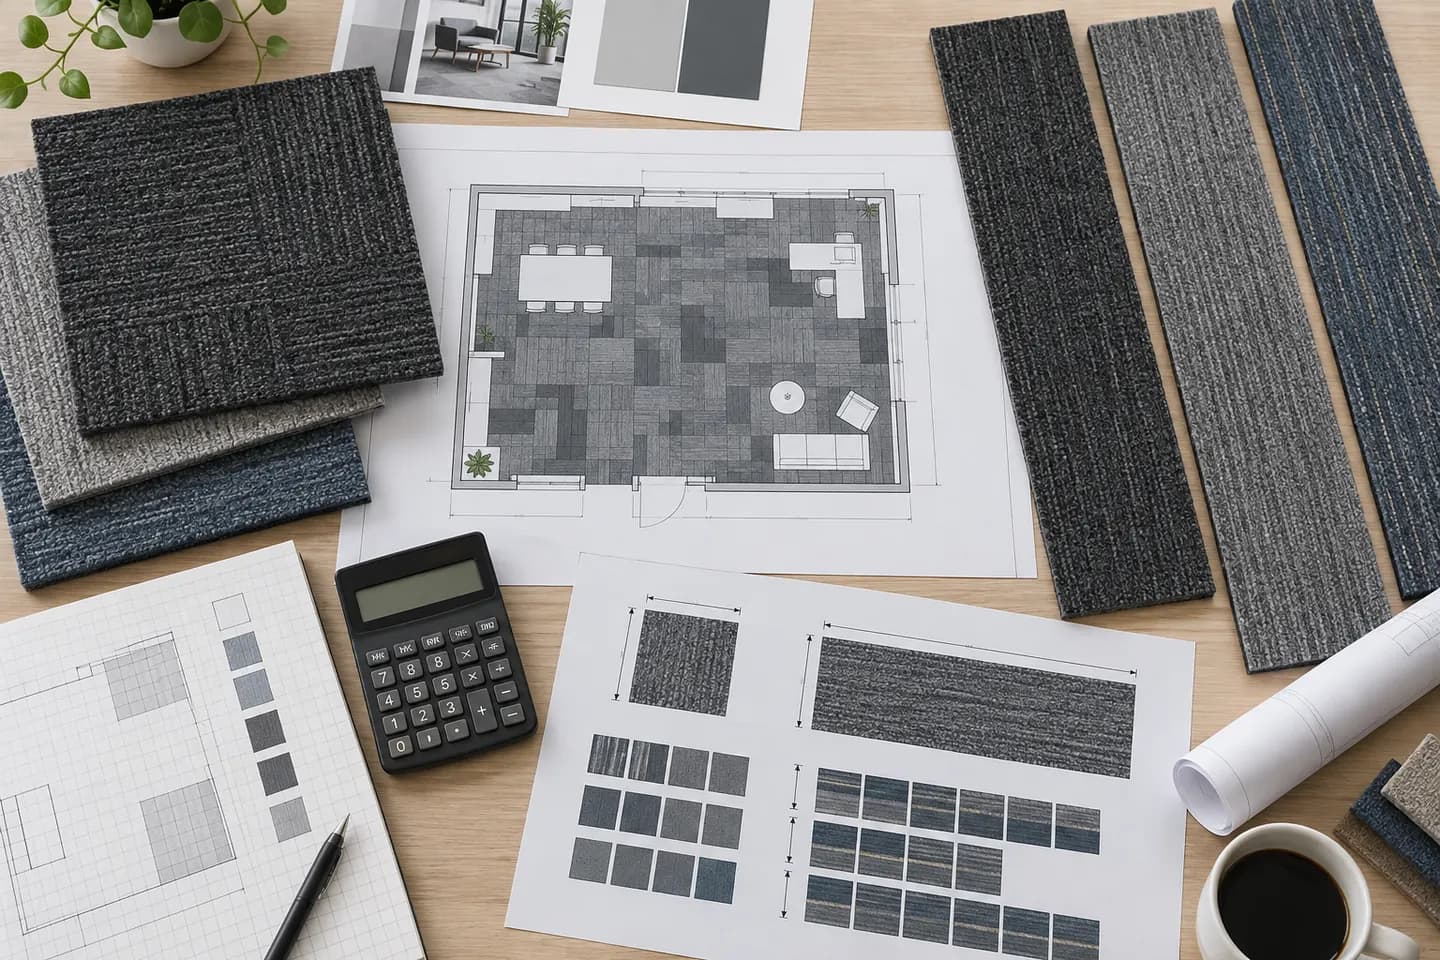
Choose carpet tile size by layout and handling, not by appearance alone. A 50×50 cm square uses four tiles per m² and is the safest all-purpose module for grids, quarter-turn layouts and easy spot replacement. A 25×100 cm plank also uses four pieces per m² but creates a stronger direction for ashlar or herringbone. A 33.3×100 cm plank uses about three pieces per m², while a 50×100 cm module uses two and reduces the number of pieces by half versus 50×50. Large modules can calm a floor visually, but room geometry, edge cuts, pile direction, carton quantities and attic stock still determine the real order quantity.

1. Quick answer: choose by the floor plan
For most commercial projects, 50×50 cm is the lowest-risk starting point: it fits a simple grid, makes quantities easy to audit and keeps replacement pieces manageable. Move to a plank when the floor needs a deliberate direction, a herringbone or ashlar layout, or a calmer large-scale rhythm. Move to 50×100 cm when reducing the number of modules and broadening the visual field matters more than the convenience of a small square.
This guide is for architects, flooring contractors, distributors and procurement teams comparing modular carpet formats before a quotation. The critical point is that format does not set durability by itself. Face fibre, pile construction, backing, total thickness, use classification and installation quality still decide whether the floor performs. Size decides how that construction is counted, carried, cut, arranged and seen.
2. Four formats compared in one square metre
| Format | Area per piece | Whole pieces per m² | Approx. internal joint line | Best starting use |
|---|---|---|---|---|
| 50×50 cm | 0.25 m² | 4 | 4.0 m/m² | General grids, quarter-turn, compact rooms, easy replacement |
| 25×100 cm | 0.25 m² | 4 | 5.0 m/m² | Herringbone, ashlar, directional zoning |
| 33.3×100 cm | ≈0.333 m² | ≈3 | ≈4.0 m/m² | Balanced plank rhythm with fewer pieces than a narrow plank |
| 50×100 cm | 0.50 m² | 2 | 3.0 m/m² | Large open floors, broad visual bands, fewer modules to handle |
The joint-line column is a planning comparison for a large uninterrupted grid, calculated as 1 divided by module width plus 1 divided by module length. It exposes a common marketing shortcut: halving the piece count does not halve the total joint length. A 50×100 cm module uses two pieces instead of four, yet the internal joint network falls from roughly 4 to 3 metres per square metre, a reduction of about 25%.
A 25×100 cm plank is the opposite lesson. It uses the same four pieces per square metre as 50×50, but its long narrow geometry creates more linear joint length. Designers accept that because the joints are part of the composition: they create direction, stagger and movement rather than merely disappearing.

3. Why 50×50 cm is the default
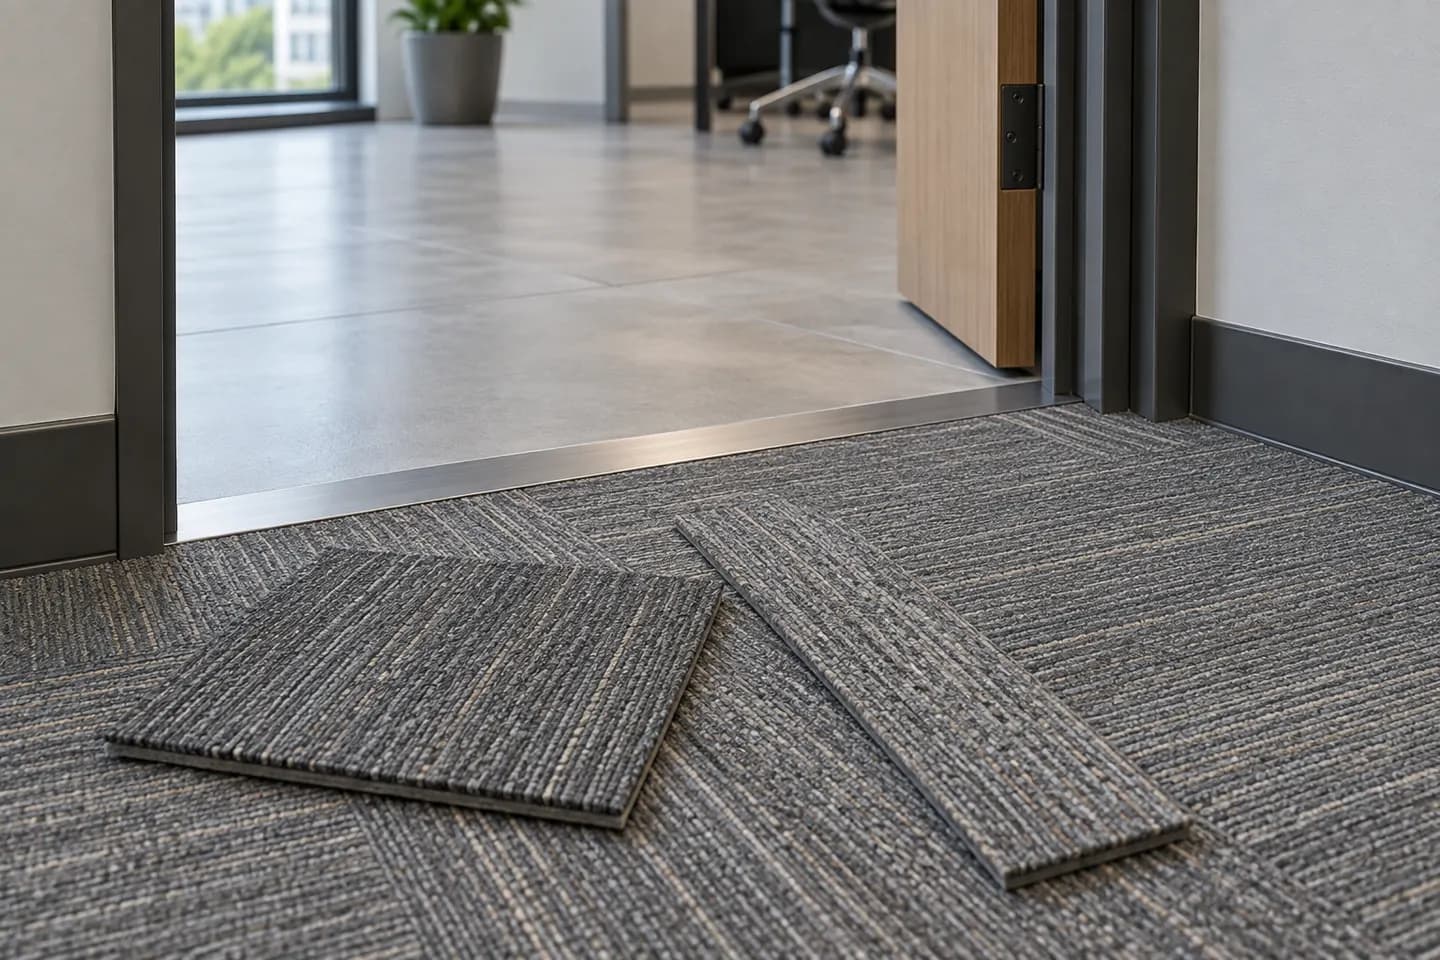
The 50×50 cm square survives as the commercial default because it is operationally forgiving. Four pieces equal one square metre, a single tile is small enough for one installer to lift and orient easily, and the square supports monolithic, quarter-turn, brick, ashlar and product-approved non-directional layouts. A damaged module can be exchanged without disturbing a long run of planks.
It is also easier to plan around irregular rooms. A square does not eliminate cutting, but it gives the installer the same 500 mm decision interval in both directions. Around columns, floor boxes and angled perimeters, that symmetry can simplify dry laying and reduce the risk of a thin strip appearing on one side of the room.
That does not make 50×50 visually neutral. Pile direction can make identical tiles read lighter or darker. Quarter-turn intentionally rotates adjacent modules by 90 degrees; monolithic keeps every arrow aligned. The format and the direction schedule must therefore appear together on the drawing and in the installer briefing.
4. When a plank is the better tool
Choose a plank when the floor needs to communicate direction. In a corridor, the long axis can reinforce travel. In a reception or collaboration zone, herringbone can create a focal field. In an open office, variable-drop ashlar can soften repetition and make later spot replacement less conspicuous. Interface's installation guide makes an important practical distinction: 25×100 cm herringbone needs accurate perpendicular or diagonal control lines and frequent squareness checks.
Wider planks change the rhythm again. A 33.3×100 cm unit yields about three pieces per square metre and keeps a clear direction without the narrow cadence of 25×100. A 50×100 cm unit uses only two pieces per square metre and suits large rooms where a small-module grid would look busy. The larger piece, however, is less forgiving around tight corners and creates larger individual replacement units, so the floor plan still has the final vote.

5. Calculate order quantity without fooling yourself
Start with net floor area, but do not stop there. Use this sequence:
- Measure each zone separately. Do not subtract columns or small recesses until the layout has been drawn; their cuts may not reduce the number of full modules opened.
- Convert area to theoretical pieces. Multiply m² by 4 for 50×50 and 25×100, by about 3 for 33.3×100, or by 2 for 50×100.
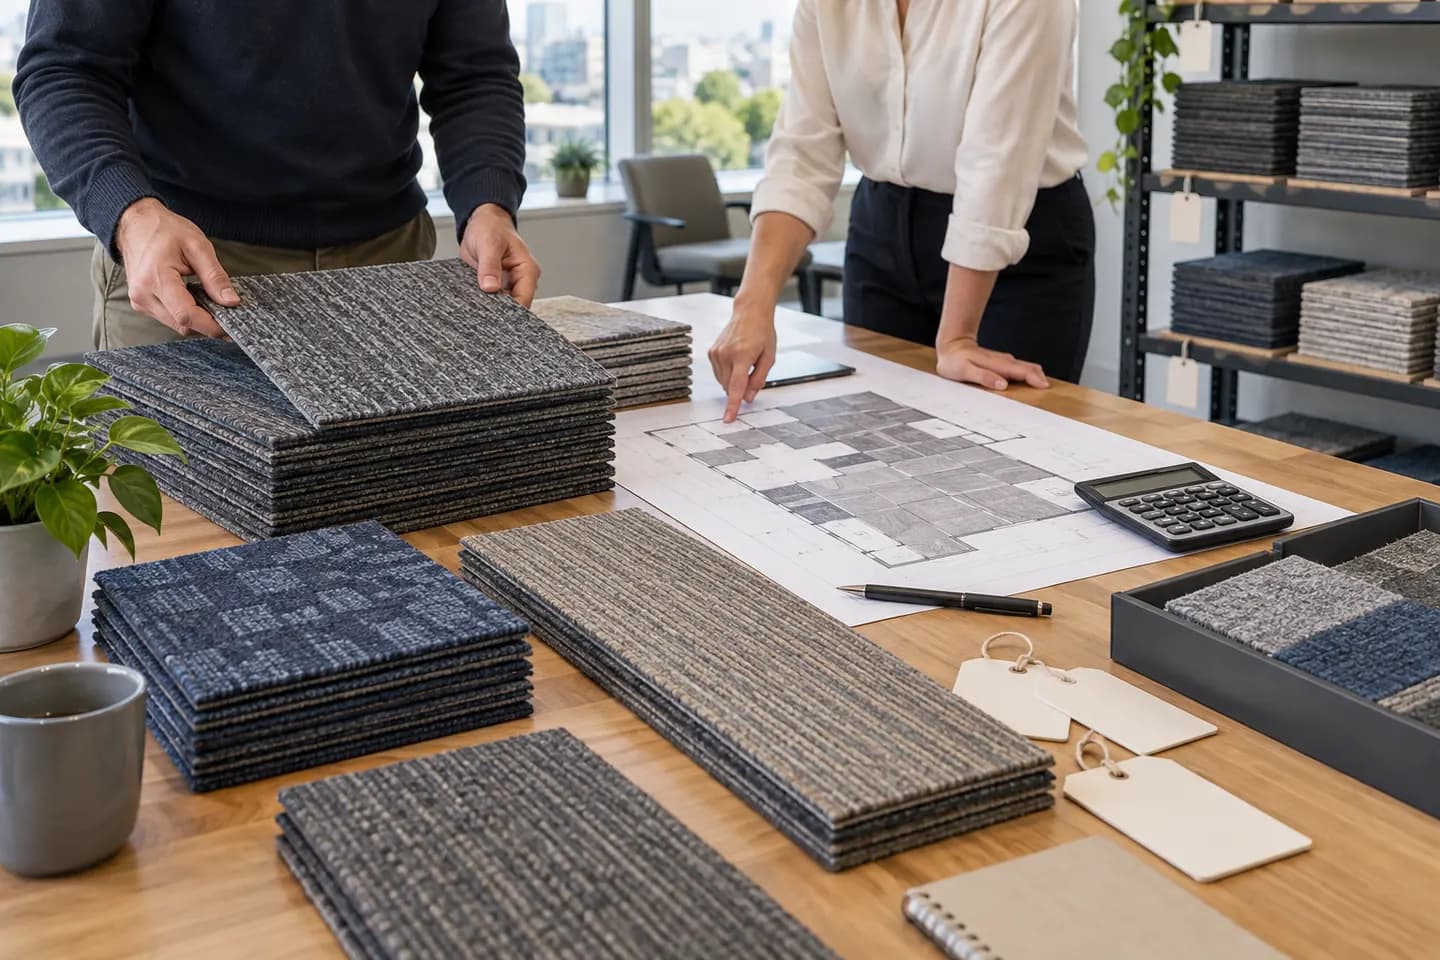
- Apply the actual layout. Herringbone, borders, diagonals and colour inserts create different cut patterns. A generic waste percentage cannot replace a tile plan.
- Round to full cartons by colour and construction. A total project quantity may divide neatly while a small accent colour does not. Carton rounding must be done per SKU.
- Add attic stock. Keep documented spare tiles from the same production batch for future spot replacement, especially where a custom colour or directional plank is used.
6. Put the format into the specification
A useful specification does not say only ‘carpet tile, grey’. It names the product and colour, nominal module dimensions, backing, total thickness, installation direction, layout pattern, datum point, transition detail, carton quantity, spare-stock quantity and the test documents required for the exact construction. If two formats meet, include a scaled junction drawing.
Use this buyer-side checklist before requesting samples or a quotation:
- Which zones use squares, narrow planks, wide planks or large modules?
- What is the arrow direction and laying pattern in each zone?
- Where is the starting datum, and will perimeter cuts remain visually balanced?
- Are adjoining products equal in total thickness and compatible in backing behavior?
- How many full cartons are required per colour after the tile plan is applied?
- How many same-batch spare tiles will be labelled and retained?
The right carpet tile size is therefore not a universal winner. It is the module that expresses the design intent, fits the room geometry and still produces an auditable installation and replacement plan. Start with 50×50 for flexibility; choose a plank for direction; choose a larger module for scale—and make the decision on a drawing before making it in a purchase order.
Preguntas frecuentes
What is the standard commercial carpet tile size?
The most widely used metric module is 50×50 cm. Each tile covers 0.25 m², so four whole tiles make one square metre before cutting waste. It is common because it is easy to count, carry, grid, rotate and replace, not because every project must use it.
How many 50×50 cm carpet tiles are needed per square metre?
Exactly four whole 50×50 cm tiles cover one square metre in a perfect grid. For ordering, multiply the net floor area by four, then add perimeter cuts, layout waste and attic stock. Do not treat the theoretical four-tile figure as the final purchase quantity.
Do 25×100 cm carpet planks use fewer pieces than 50×50 cm tiles?
No. Both formats cover 0.25 m² per piece, so both require four whole modules per square metre. The difference is geometry: the plank produces stronger directional lines and supports ashlar and herringbone layouts, while the square is simpler for grids and quarter-turn installation.
Do larger carpet tiles always create fewer visible seams?
They reduce the number of individual modules, but visibility also depends on pattern, pile direction, edge quality, light and installation accuracy. In a large regular field, 50×100 cm modules have about 25% less internal joint-line length than 50×50 cm squares—not 50% less—even though the piece count is halved.
Can different carpet tile sizes be mixed in one project?
Yes, if total thickness, backing behavior, colour coordination and transition geometry are checked first. A specification should name the exact product, format, direction and transition detail for every zone; mixing sizes informally on site is a reliable way to create awkward cuts and misaligned joints.
Fuentes y lecturas adicionales
- Interface — Open Air collection: 50 cm squares and 25 cm × 1 m planks
- Interface — Carpet Tile Installation Guide (50 cm tiles and 25 × 100 cm planks)
- Tarkett — Tandus Product Guide 2025
- Shaw Contract — Diffuse + Disperse square and plank formats
- UNIJOY — Carpet tile layout patterns
- UNIJOY — Full product catalogue
Las cifras atribuidas a otros fabricantes son sus propios valores publicados, citados a modo de referencia. Los laboratorios, las composiciones de las muestras y los sustratos difieren entre sí, por lo que no son directamente comparables.