



Commercial Carpet Tile Sizes: Calculate Squares, Planks and Order Quantity
TL;DR
Choose the module on the measured plan, then calculate the order in four separate lines: net floor area, layout and perimeter cuts, full-carton rounding, and agreed spare stock. A 500×500 mm carpet square and a 250×1000 mm carpet plank each cover 0.25 m², so both start at four whole pieces per m²; a 333.3×1000 mm plank starts at about three and a 500×1000 mm module at two. These are planning baselines. The final RFQ must name the exact product, size, permitted layout, room schedule, pack quantity and spare requirement.

Choose the format by zone
For open rooms, start with a square module when a flexible grid and simple local replacement matter. Use a carpet plank when its long axis supports a corridor, wayfinding line or staggered composition. At doorways and narrow returns, compare the actual cut pieces on the plan: the format that looks best in the field can create awkward slivers at the threshold.
UNIJOY's current public catalogue includes 500×500, 250×1000, 333.3×1000 and 500×1000 mm examples. Ancient 55905 is a published 500×500 mm example; Falling Light 21903 and 21904 are published 250×1000 mm examples. Use those records to shortlist a format, then request the current product sheet and packing record for the chosen code before the RFQ quantity is finalized.
Ancient 55905 · Falling Light 21904 · Technical documents
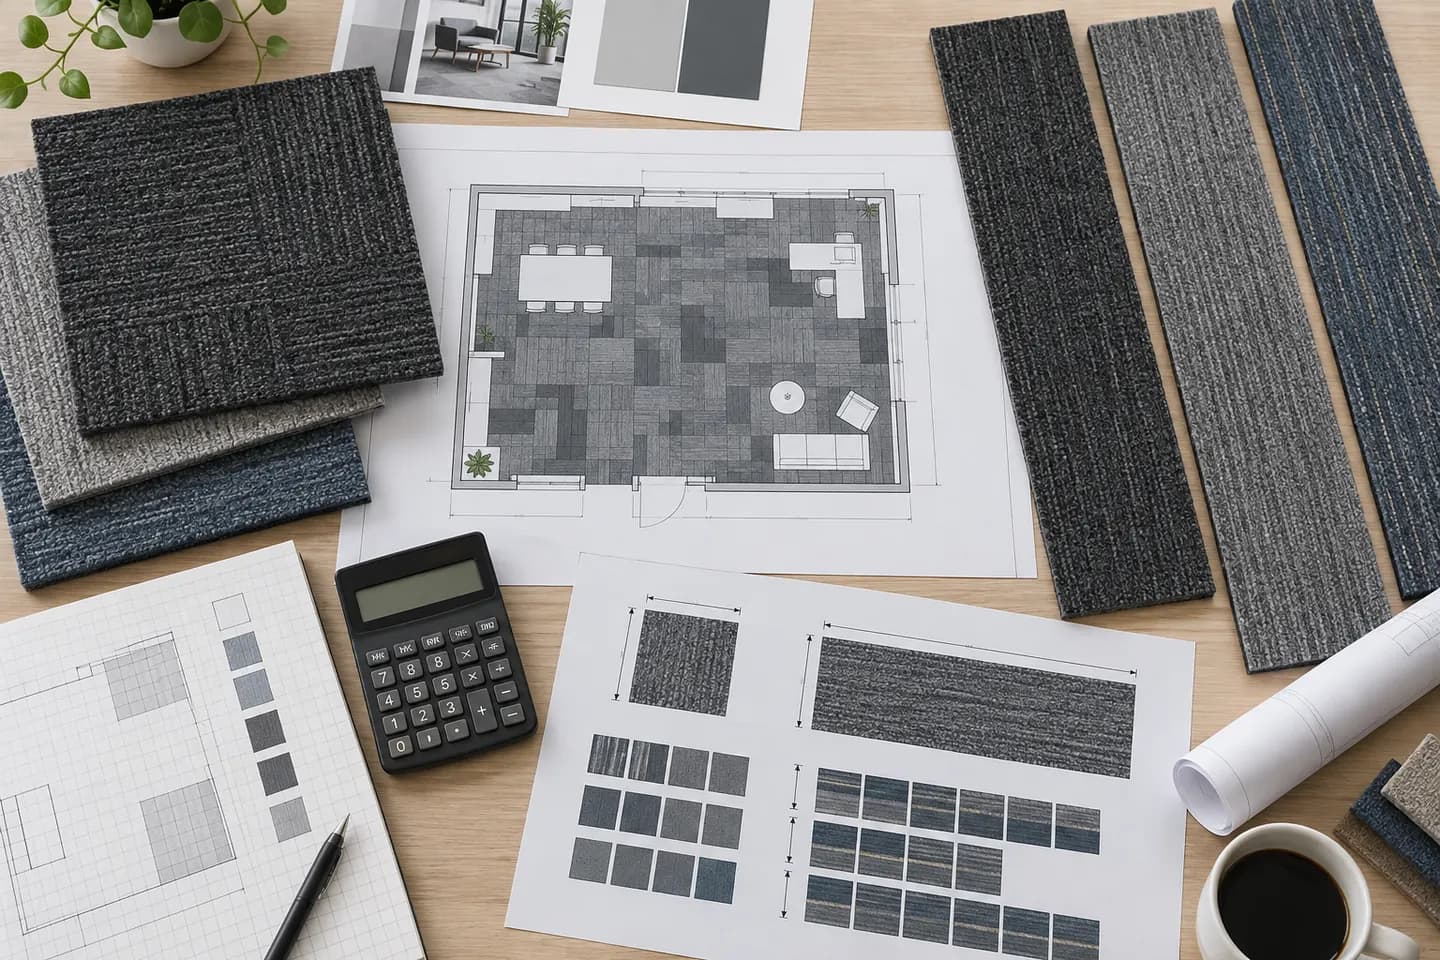
Compare four current UNIJOY formats
| Module | Area per piece | Theoretical pieces/m² | Useful planning role |
|---|---|---|---|
| 500×500 mm square | 0.25 m² | 4 | Regular rooms, grids, quarter-turn options and compact replacements |
| 250×1000 mm plank | 0.25 m² | 4 | Corridor direction, ashlar or approved herringbone layouts |
| 333.3×1000 mm plank | ≈0.333 m² | ≈3 | Broad plank rhythm with fewer transverse joints |
| 500×1000 mm module | 0.50 m² | 2 | Large fields and broad visual bands |
Theoretical pieces per square metre compare module area only. They do not include cuts, packing, spare stock or a promise that every listed layout is permitted for every product.
Calculate room quantity step by step
Teaching example — a rectangular 8 m × 6 m meeting suite has 48 m² of net floor. If the selected module is 500×500 mm, the calculation begins as follows:
| Net field | 8 m × 6 m | 48 m² |
| Whole-piece baseline | 48 m² × 4 pieces/m² | 192 pieces |
| Cut allowance | Count from the approved setting-out drawing | Project result |
| Carton rounding | Round subtotal to the confirmed pieces per carton | Supplier record |
| Retained spares | Add the quantity agreed for future replacement | Separate line |
Keep all five lines visible. If carton contents are not yet confirmed, send 192 pieces only as the mathematical baseline and ask the supplier to return the packing conversion; do not invent a carton count.
Resolve doors, edges and transitions
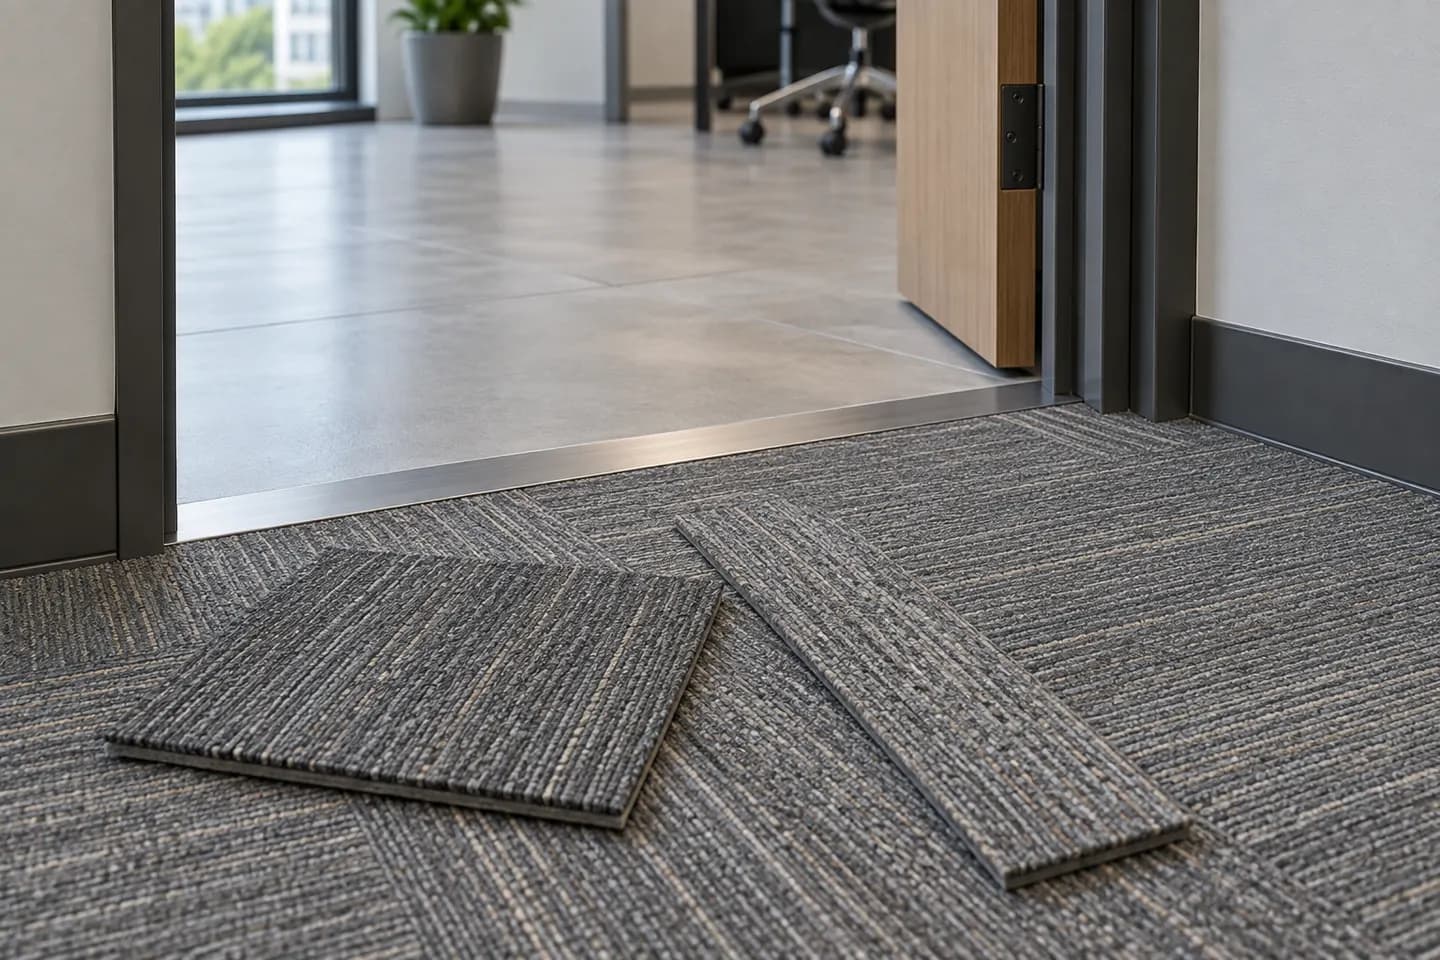
Set the starting grid so opposite perimeter cuts are balanced and the main doorway does not receive a narrow strip. Mark columns, floor boxes, recesses and changes to resilient flooring before counting cuts.
Treat a corridor, lobby and enclosed room as separate zones when their width, sightline or direction changes. Record the transition profile and finished-floor levels at each boundary so the size choice does not create an avoidable step or exposed edge.
Write the size decision into the RFQ
The RFQ line should state series and code, colour, module in millimetres, room or zone, net area, permitted layout, arrow direction, calculated cut quantity, pieces per carton to be confirmed, rounded order quantity and retained spares. Ask the supplier to return each field rather than replying with one unexplained total.
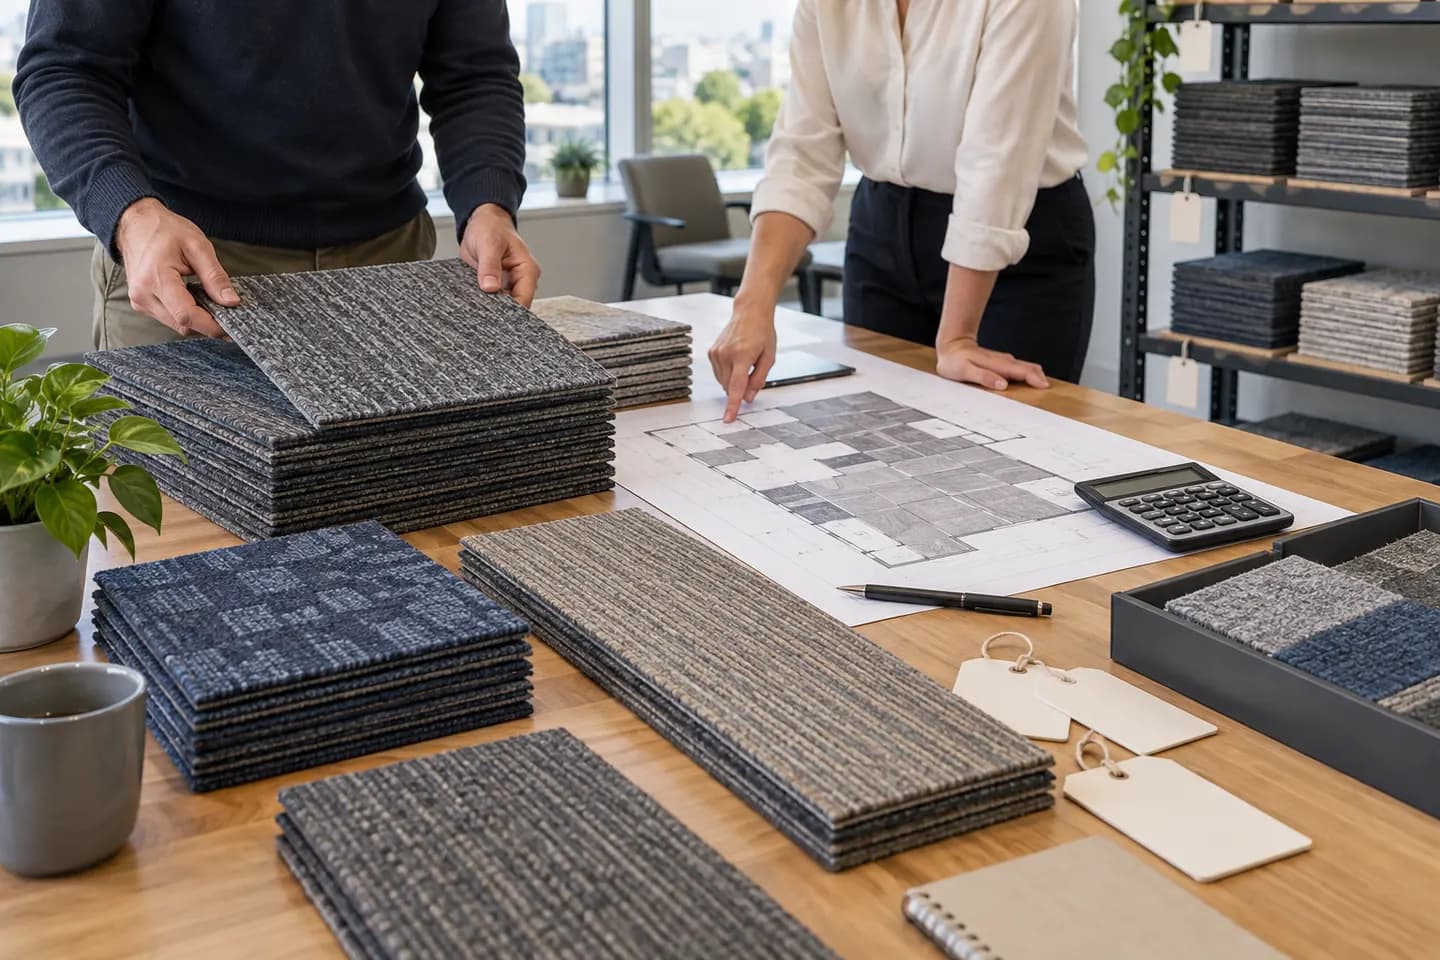
Attach the room schedule and marked plan. Link the enquiry to the physical sample and current technical documents so the quoted carpet square or carpet plank is the same construction that the design team reviewed.
Browse carpet tile products · Use the carpet tile RFQ template · Request samples and documents
Frequently asked questions
How many 500×500 mm carpet tiles cover one square metre?
Four whole tiles cover exactly 1 m² before perimeter cuts, layout cuts, carton rounding and spare stock are added.
Does a 250×1000 mm carpet plank use fewer pieces than a 500×500 mm square?
No. Each module covers 0.25 m², so both start at four whole pieces per m². Their visual direction and cutting pattern differ.
What quantity should a carpet tile RFQ show?
Show net area, the project-specific cut allowance, rounded full cartons and retained spare stock as separate lines, plus the exact module and permitted layout.
Should corridors and doorways use the same carpet tile size as open rooms?
Only when the module fits the corridor width, doorway cuts, transitions and approved visual direction. Draw these zones before combining their quantities.
Sources & further reading
- UNIJOY — current carpet tile catalogue
- UNIJOY — Ancient 55905 published 500×500 mm example
- UNIJOY — Falling Light 21904 published 250×1000 mm example
- Interface — Third Space square and plank formats
- Interface — Carpet Tile Installation Guide
- Carpet and Rug Institute — commercial carpet installation planning