



Carpet Planks vs Square Tiles: Compare Two Layouts in One Room
TL;DR
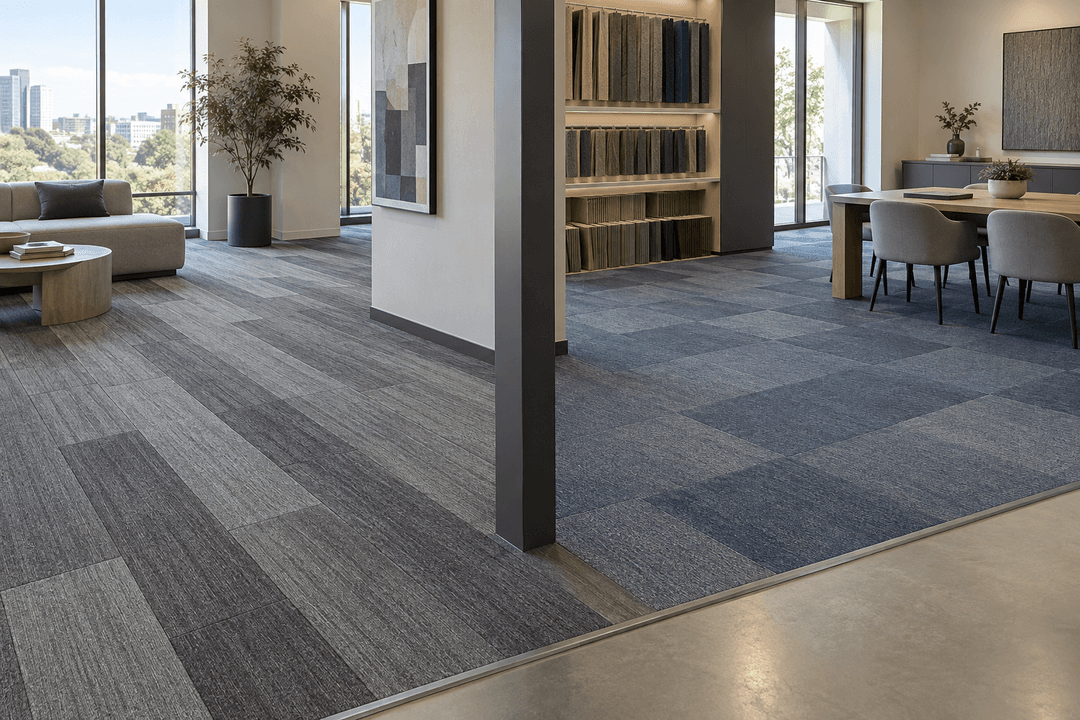
Planks can draw the eye along an office route or turn it with a herringbone-like layout where the exact product permits that pattern. Squares can make a steady grid or a rotated visual rhythm. Neither shape determines appearance by itself: colour, tuft direction and pattern can reverse the effect. Compare both on the same measured floor plan, check the permitted installation method for each actual style, then approve samples at the doorway and main sightline.
Plank or square carpet tile: the quick answer
Imagine one office with an entrance, a long work area and a meeting room. On the same plan, elongated planks can pull the eye toward the far end, while squares can hold the space in a quieter grid. Rotate a strongly striped square and it may look more directional than a plain plank. The design decision belongs to the whole floor, not the module silhouette.
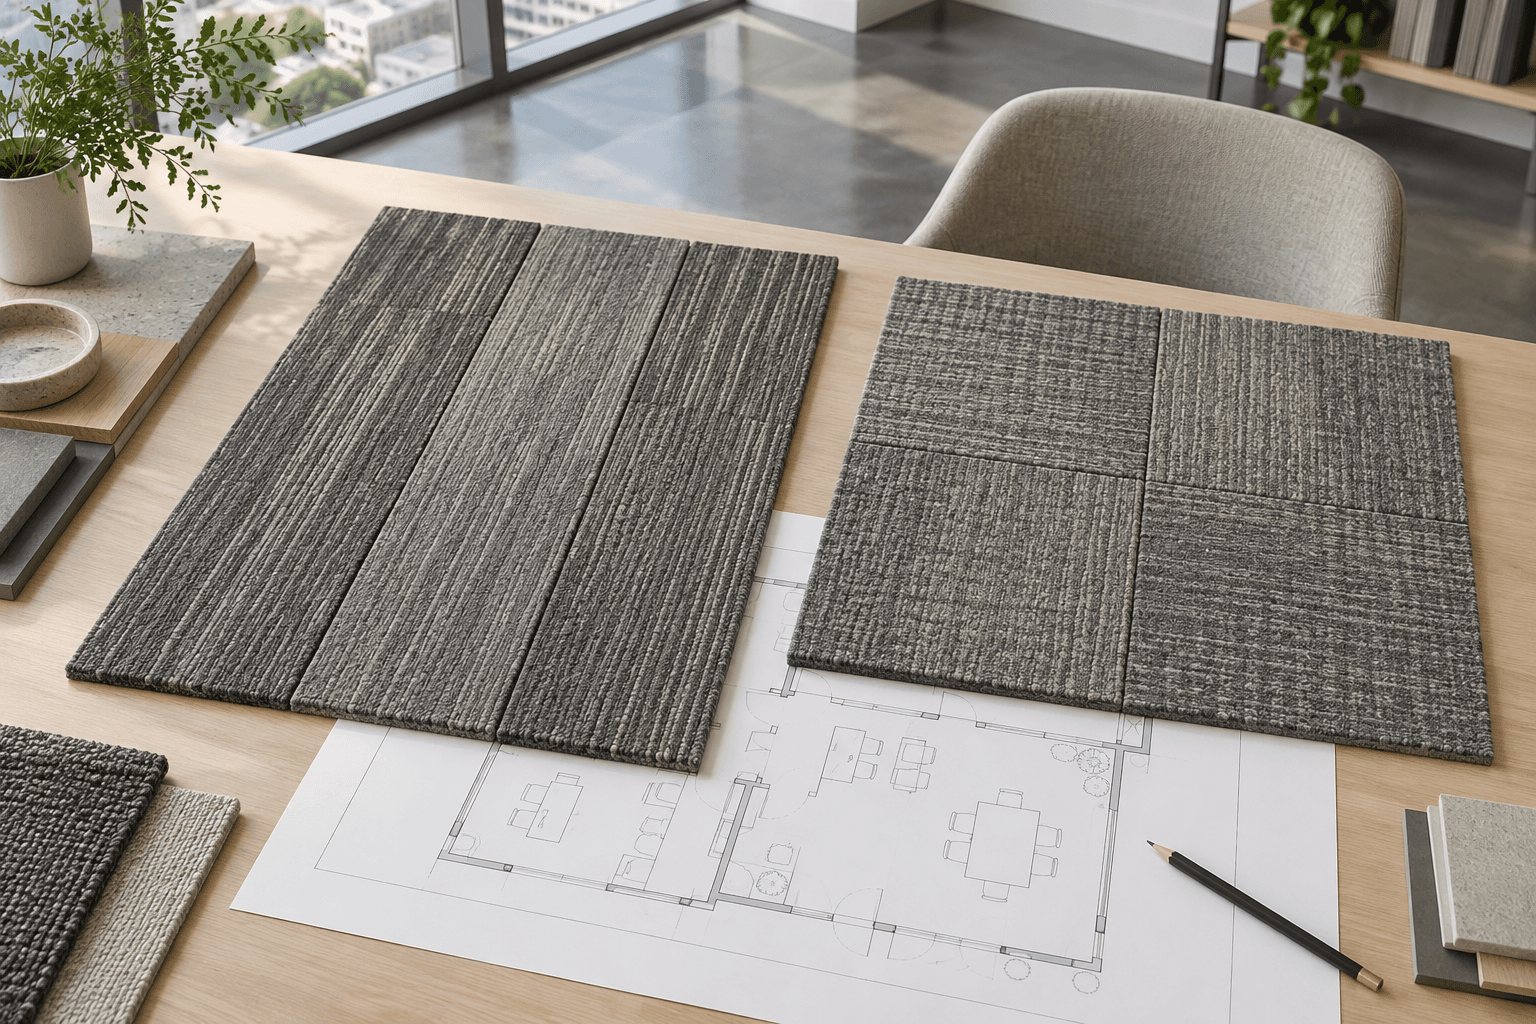
Draw both options against identical walls, doors and furniture. Show the plank long axis and stagger, then the square grid and any approved rotation. The comparison should make the first view from the entrance, the meeting-room threshold and the perimeter cuts easy to inspect.
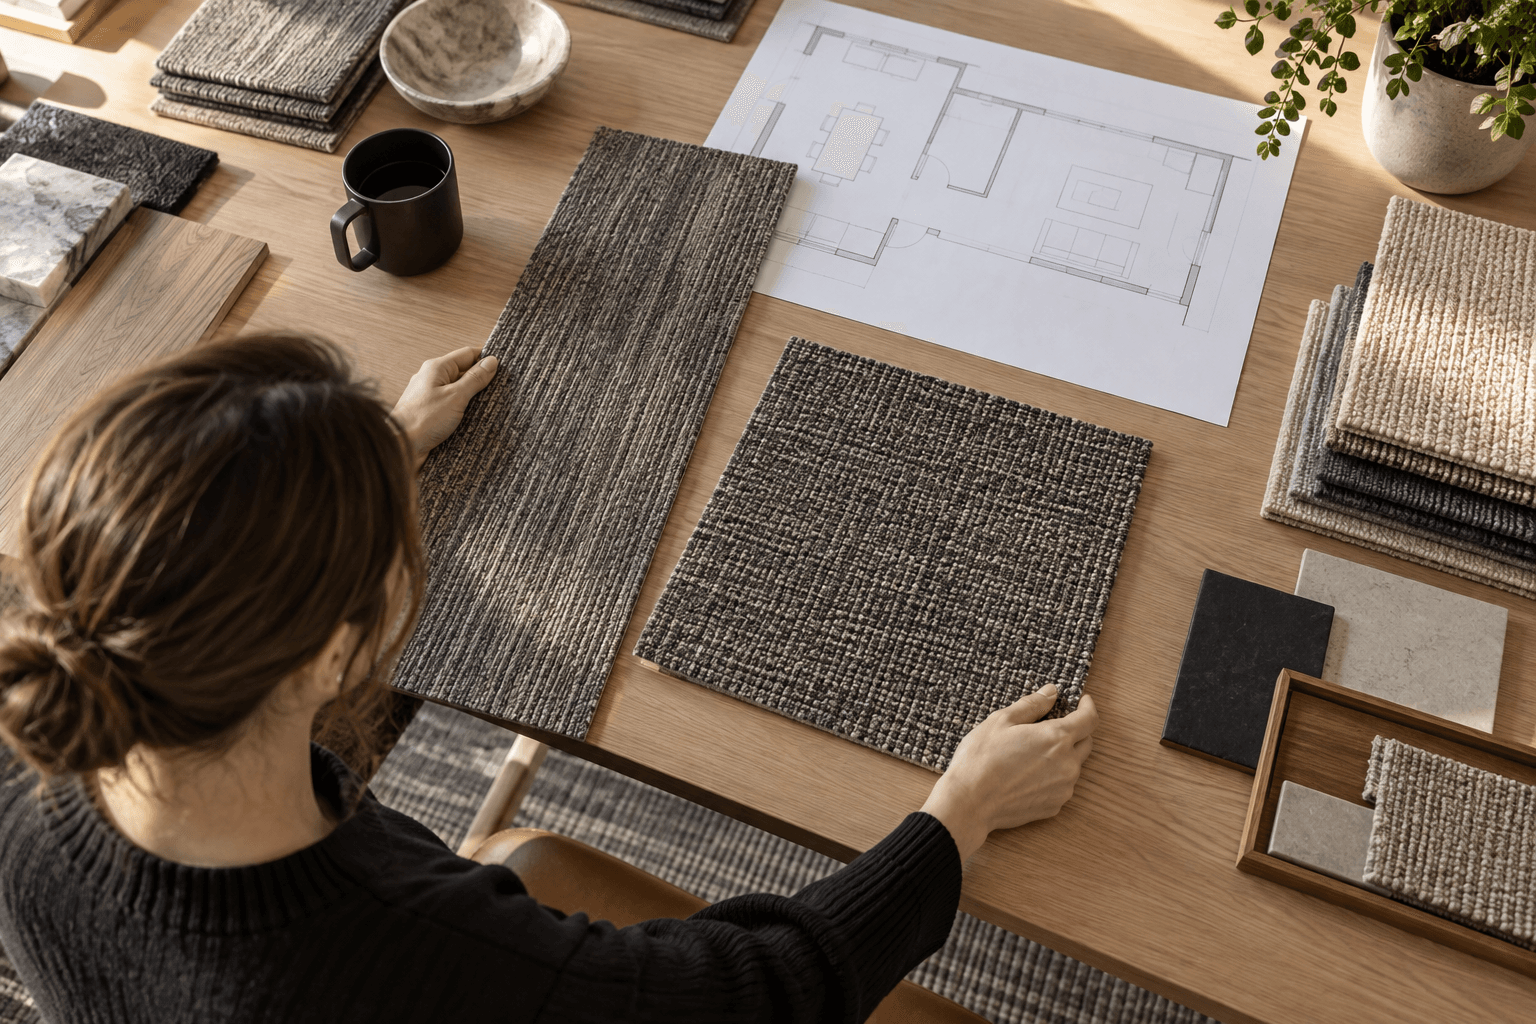
Choose real product codes before fixing a pattern. A manufacturer’s allowed layouts can differ between styles and backings. Ask UNIJOY for the current instructions and physical samples for the shortlisted codes, then have the installer check setting-out and quantities on the measured plan.
Explore carpet tile collections · Compare carpet tile sizes
Carpet plank vs square at a glance
| Design factor | Plank carpet tile | Square carpet tile | Best fit |
|---|---|---|---|
| Overall look | Linear, elongated and often more directional. | Balanced grid that can read calm, graphic or rotated. | Match the format to the desired visual rhythm. |
| Common layouts | Ashlar, brick, monolithic and sometimes herringbone. | Monolithic, quarter-turn, brick, ashlar or non-directional. | Use only patterns listed for the exact product. |
| Room shape | Can reinforce corridors, circulation paths and long zones. | Works naturally in rectangular or irregular rooms and simple zoning grids. | Test the layout at doors, columns and perimeter cuts. |
| Pattern mixing | Useful for bands, transitions and directional accents. | Easy to combine into blocks, checkerboards or rotated fields. | Keep colourway, pile direction and module size coordinated. |
| Replacement | A replacement plank must follow the original direction and offset. | A replacement square must match the original orientation and grid. | Keep labelled spare tiles from the ordered product. |
Layout patterns and design effects
| Layout question | What to compare | Practical decision |
|---|---|---|
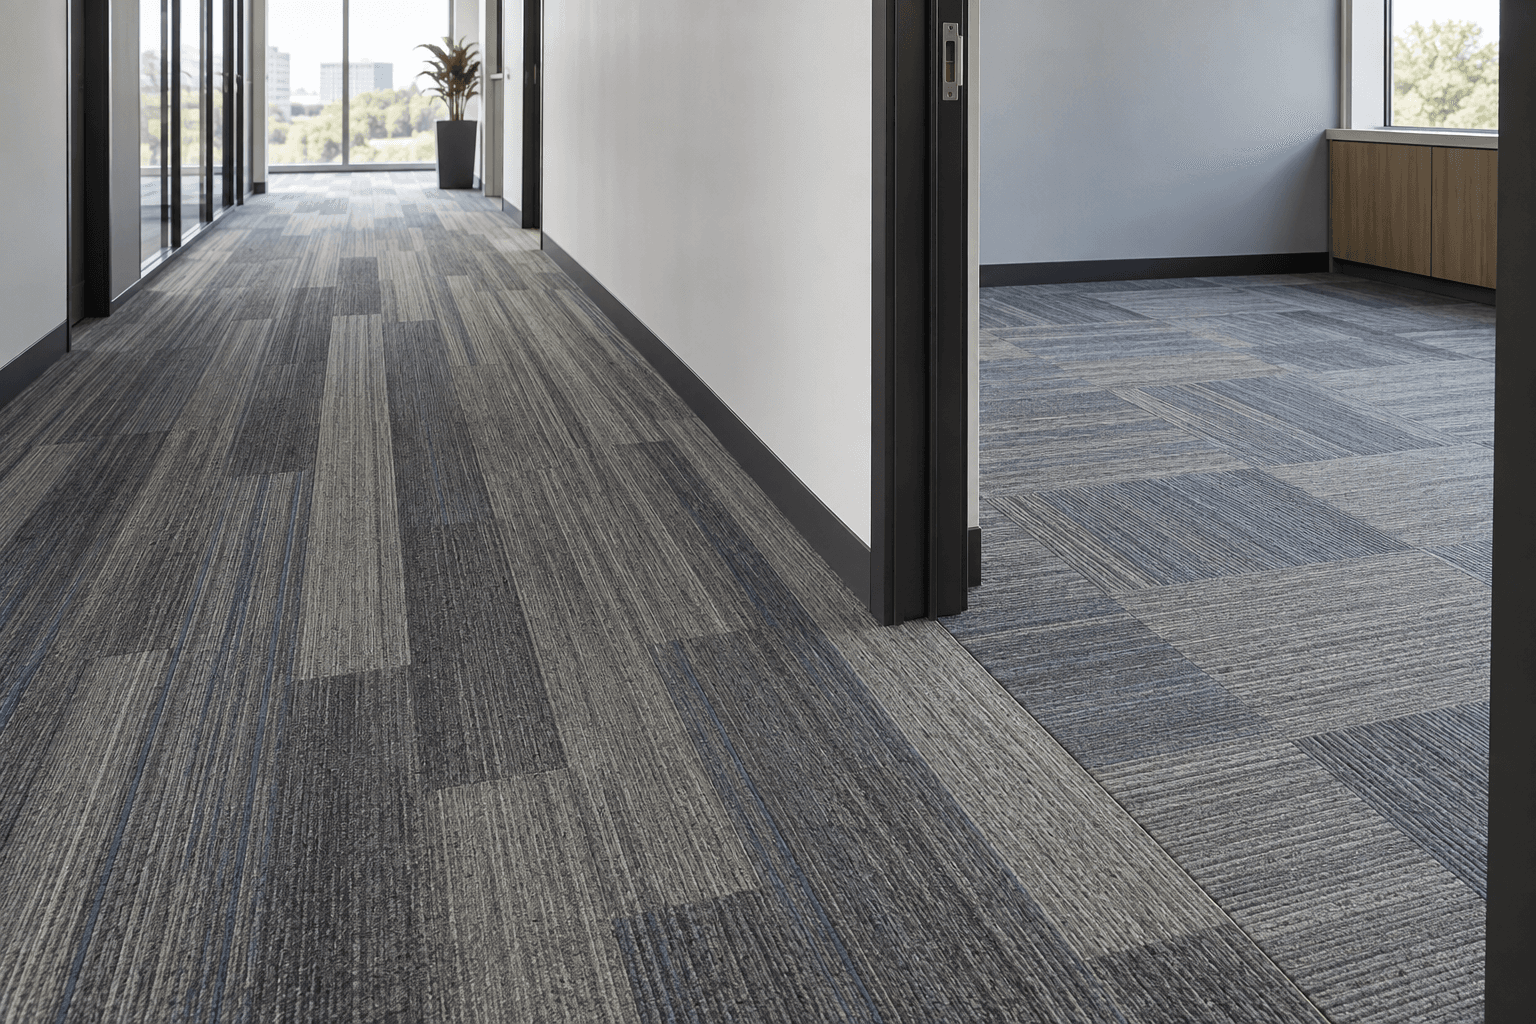
| Do you want the floor to lead the eye? | View plank and square options from the entrance and main route. | Planks often create stronger linear movement; a directional square pattern may do the same. |
| Will the design turn at a doorway? | Draw the joint direction through the threshold. | Decide whether the direction continues, rotates or changes by zone. |
| Are several patterns being mixed? | Check the manufacturer's approved installation methods for each code. | Remove any layout the selected product does not support. |
| Does cutting or quantity affect the choice? | Ask for a measured take-off using the actual room and chosen layout. | Compare project quantities rather than assuming one shape always uses less material. |
Which format suits each space?
Long route: align a plank field with the route if you want movement, or turn it to interrupt that effect. On the square plan, test a plain grid first, then a rotated option only if the product allows it.
Meeting-room doorway: compare how each option meets the threshold. Mark where a full module becomes a cut piece, whether the direction continues, and what a person sees when the door opens.
Open desk field: look at both plans from the same standing point under the same light. Record product code, colourway, module size and orientation so the approved mock-up can be reproduced.
Same floor plan, two module directions
Use the layout drawing checklist · Compare carpet tile with broadloom
What to confirm before ordering
- 1Set one measured room plan
- 2Draw plank and square options
- 3Check each code’s allowed layouts
- 4Mock up doorway and sightline
- 5Approve cuts, quantity and spares
- Use one measured plan, not two different inspiration photos.
- Place the same door, meeting room and furniture in both layout views.
- Ask for the installation method permitted for each exact product code.
- Mark cuts and direction, approve a mock-up, then request a measured take-off.
Explore UNIJOY carpet tile collections, shortlist the exact plank or square codes you prefer, and send us your room size and layout idea for sample and specification support.
Frequently asked questions
Are carpet planks better than square carpet tiles?
Neither is always better. Planks suit linear and directional layouts; squares suit grids, rotations and modular zoning. Product pattern, colour and room geometry may matter more than shape.
Can carpet planks be installed in herringbone?
Some can, but not every plank product supports herringbone. Check the approved installation methods for the exact style and backing.
Which format is best for office corridors?
Planks can emphasize or break the corridor direction, while squares create a stable grid. Review the entrance view, turns, doorways and edge cuts before choosing.
Do square carpet tiles create less waste than planks?
Not automatically. Waste depends on room dimensions, chosen layout, perimeter cuts, pattern direction and spare quantity. Request a project-specific take-off.