


Zone the floor before choosing colour
Use the circulation route, desk neighbourhoods, collaboration areas and meeting rooms as the starting map. The floor can make those functions easier to read without adding walls.
Flooring choices for work, meeting and circulation zones
Specify UNIJOY office carpet tiles for open work areas, meeting rooms, reception and circulation. Browse live commercial options and request samples, layout support or a quotation.
Use the circulation route, desk neighbourhoods, collaboration areas and meeting rooms as the starting map. The floor can make those functions easier to read without adding walls.
Square tiles suit simple grids and contained areas. Plank formats can emphasise a direction of travel or create a calmer field across a larger workstation zone.
Specify modular replacement, spare stock and a recorded colourway alongside the aesthetic brief. Those details make a future repair more predictable for the facilities team.
Open a product to check its exact construction and colour, then request full-size samples before adding a code to your finish schedule.
| Typical office zones | Reception, workstations, meeting rooms and circulation |
|---|---|
| Catalogue filters | Nylon or PNMIX®, format, backing, colour and pattern |
| Design resource | Pattern files and technical documents are available in Resources |
The selection below is drawn from the current nylon and PNMIX catalogue. Use it as a starting point, then confirm the product page data before putting a code into a tender or finish schedule.
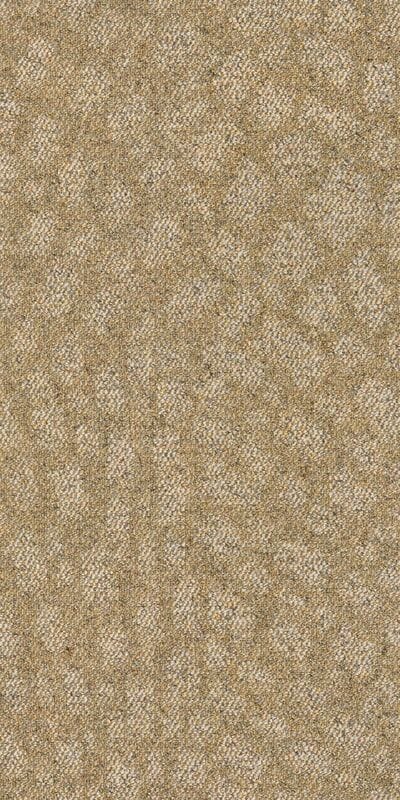
Slowdown
Spark 5144
Nylon · 500 x 1000 · TGFLEX® Bac
Colour: Beige
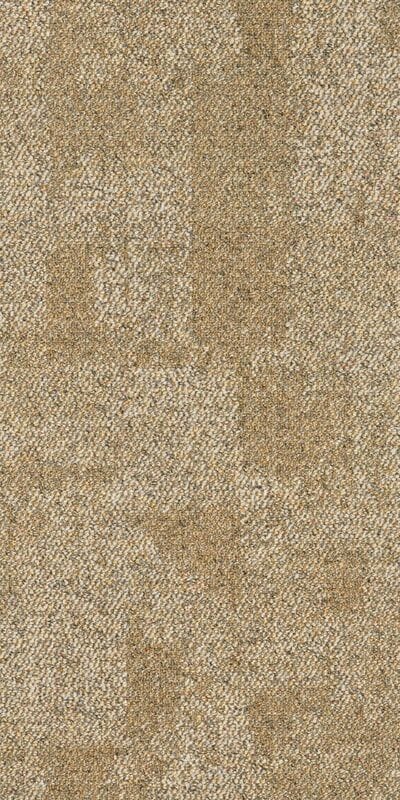
Slowdown
Idea Box 5141
Nylon · 500 x 1000 · TGFLEX® Bac
Colour: Tan
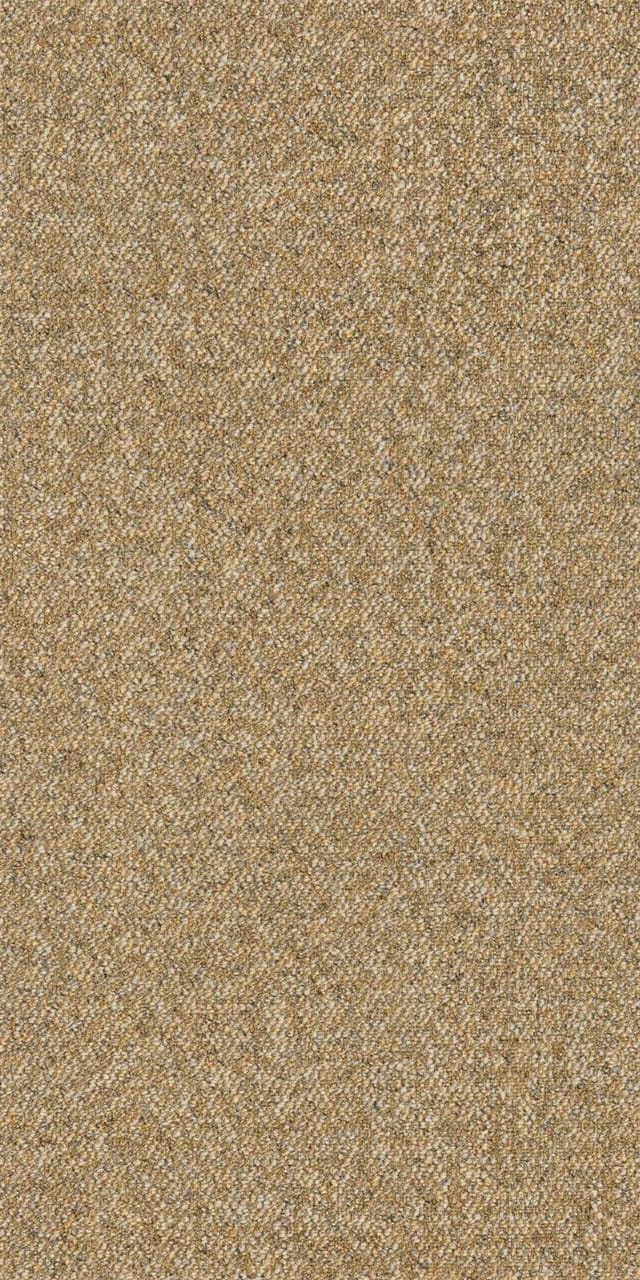
Slowdown
Wave 5143
Nylon · 500 x 1000 · TGFLEX® Bac
Colour: Tan
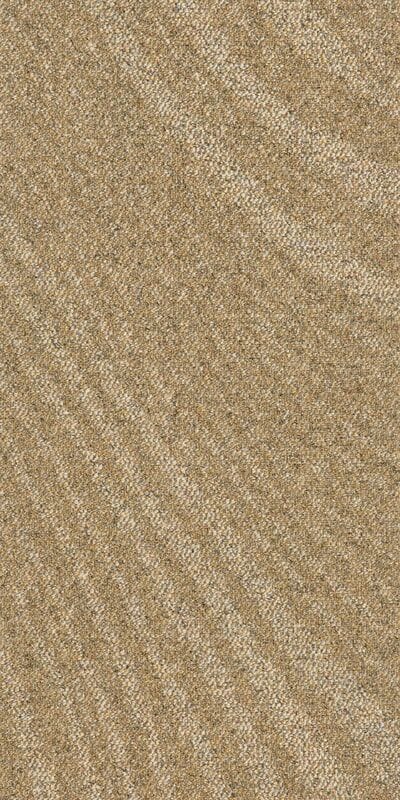
Slowdown
Flow 5142
Nylon · 500 x 1000 · TGFLEX® Bac
Colour: Tan
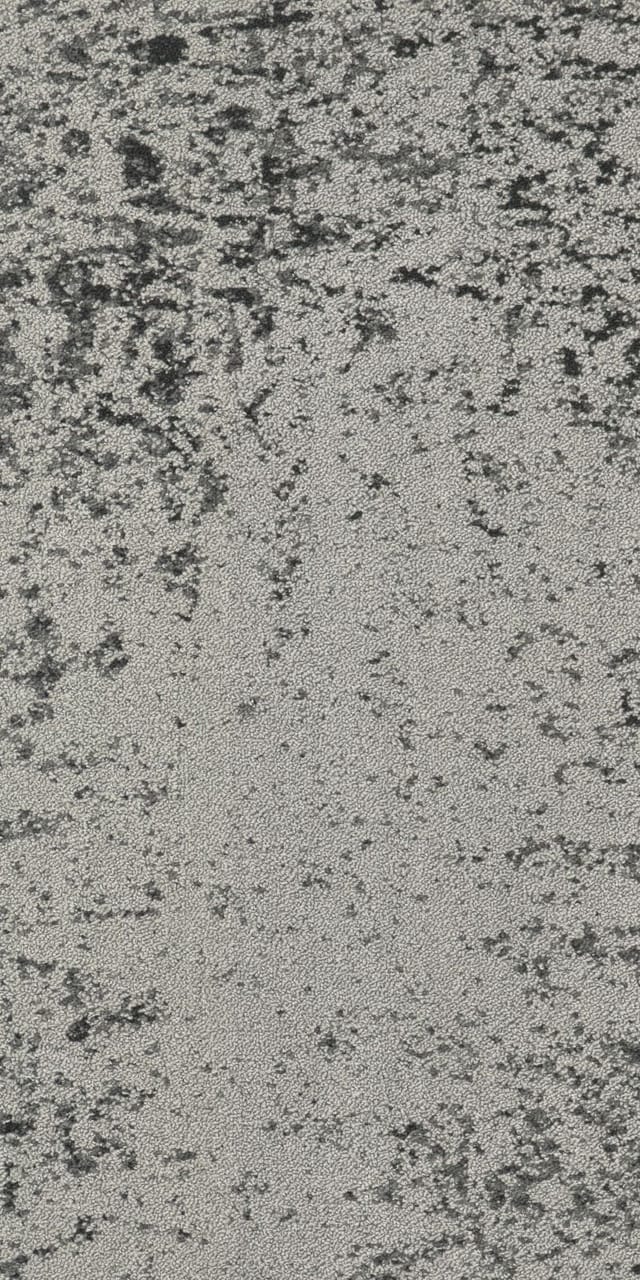
Tranquility
Mist Wave 5181
Nylon · 500 x 1000 · TGFLEX® Bac
Colour: Light Grey
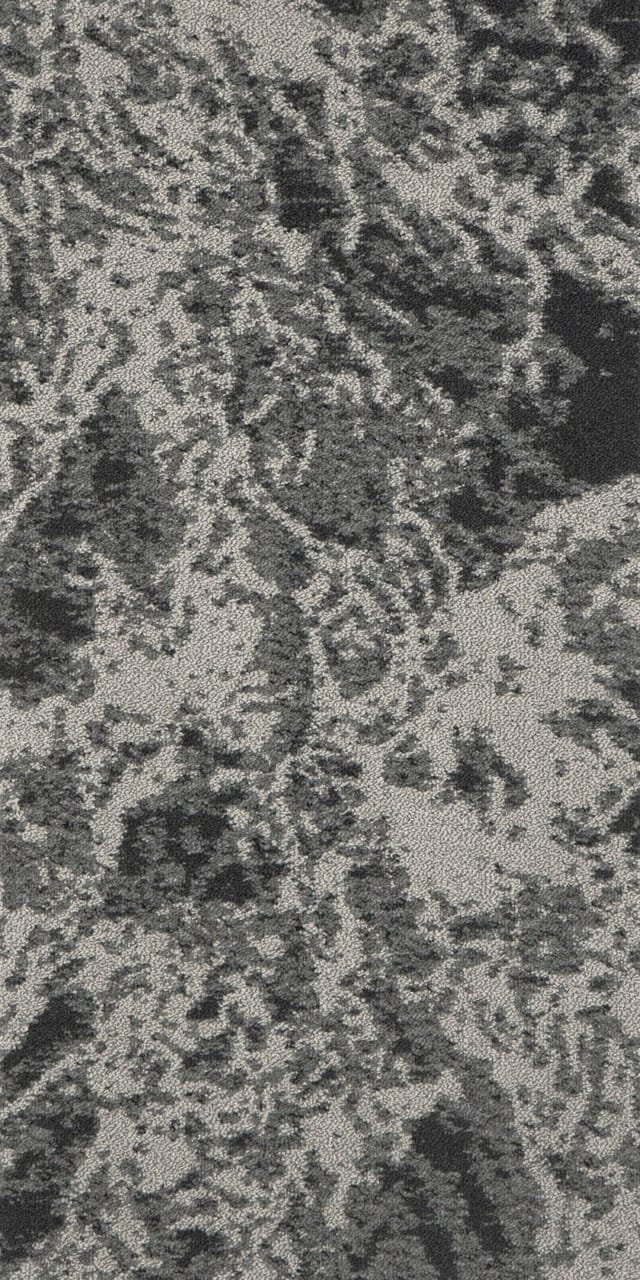
Tranquility
Mountains 5171
Nylon · 500 x 1000 · TGFLEX® Bac
Colour: Light Grey
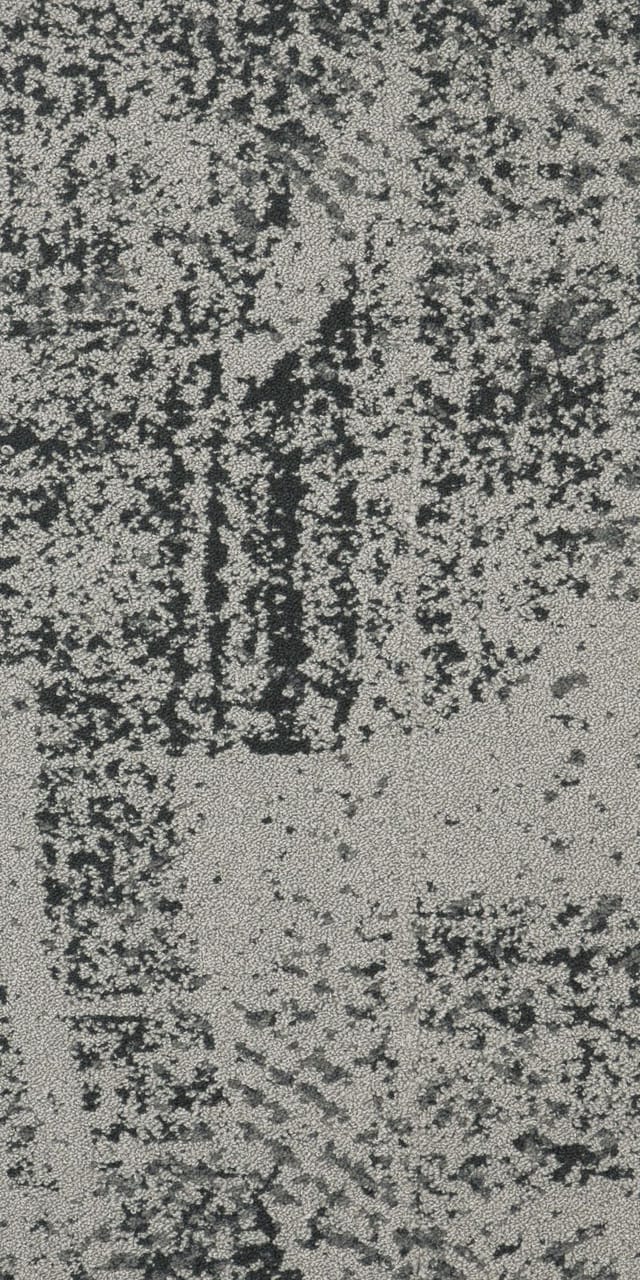
Tranquility
Fishing Song 5182
Nylon · 500 x 1000 · TGFLEX® Bac
Colour: Light Grey
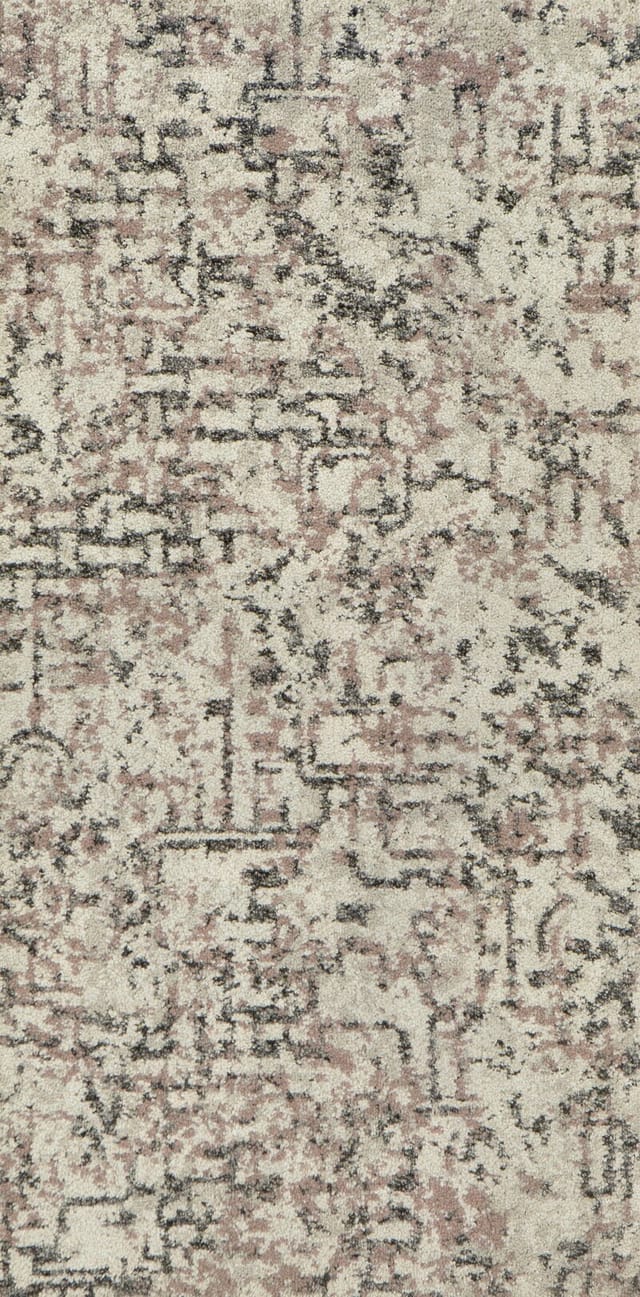
Elegance
Elegance 5183
Nylon · 500 x 1000 · TGFLEX® Bac
Colour: Red
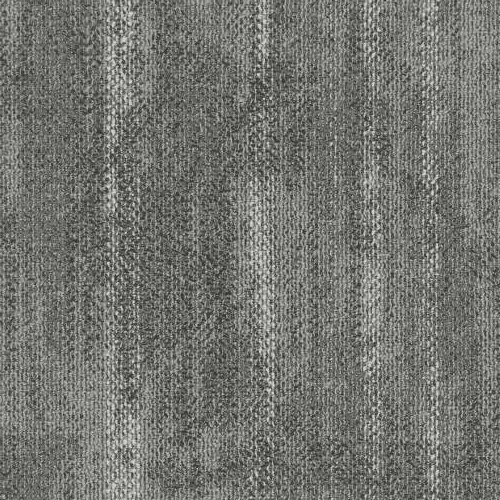
Time
Time 5551
Nylon · 500 x 500 · TGDURA Bac®
Colour: Dark Grey
Share a plan, room list or inspiration image. We can help align tile format, pattern direction and a practical product shortlist before samples are ordered.
 Unique, So JoyfulModular carpet tile for commercial interiors — nylon, PP and PNMIX, supplied factory-direct from Shanghai since 1996.
COPYRIGHT (©) 2024 UNIJOY ALL RIGHTS RESERVED 沪ICP备20000296号-1Privacy Policy