



Carpet Tiles for Open-Plan Offices
TL;DR
In an open-plan office the floor is asked to do three jobs at once, and a good specification handles all three. It zones the space — colour and texture blocking replaces partitions and guides movement; on one 10,000 m² financial floor, grey with blue runs did the wayfinding that walls would otherwise do. It survives traffic — a hard-backed nylon or PNMIX tile in an appropriate use class, solution-dyed for colourfastness, holds up under chair castors and years of footfall. And it controls noise — carpet is the most cost-effective acoustic floor there is, combining in-room absorption with impact-sound reduction; our modular tiles measure around NRC 0.25 and ΔLw 28 dB. Specify for all three and the floor earns its place; specify for looks alone and you pay for it in noise and wear.
1. The three jobs an open-plan floor does
An open-plan office removes the walls, and in doing so it hands three jobs to the floor that partitions and separate rooms used to share:
- Zoning — telling people where one function ends and the next begins, without building anything.
- Traffic — taking constant footfall and rolling chair castors across a large area for years.
- Noise — soaking up the sound that a hard-surfaced open room would otherwise let bounce around.
A specification that only chases appearance handles one of these and pays for the other two later. The rest of this guide takes them in turn, with examples from floors we have actually supplied.
2. Zone with the floor, not with walls
The most useful thing carpet tile does in an open plan is zone by colour and texture instead of by partition. A base tone runs across the whole floor; accent colourways are laid into selected areas; and the change from one to the other does the work a wall used to do — while keeping the space open and the sightlines long.
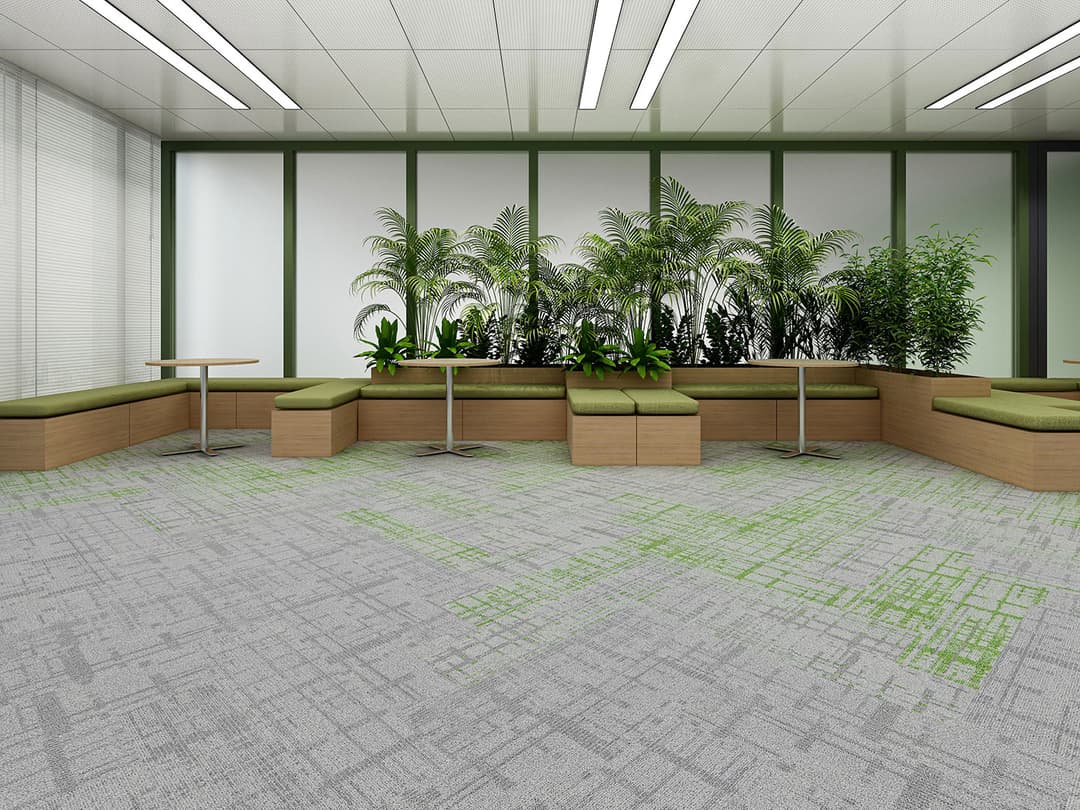
This is not theory. On a 10,000 m² financial workplace, grey was set as the base with blue laid into selected zones; the blue runs act as a wayfinding cue that makes the transition between corridor, break-out and desk areas legible without a single sign. On a 1,200 m² open floor with no conventional partitioning, a green circular zone laid into a light-grey base defined a meeting area inside curved architecture — the colour change doing the zoning that walls would otherwise do, keeping the whole floor continuous. You can see both, and others, in our project portfolio.
The design tip that makes this work: keep the texture family consistent and let colour carry the zoning. Two textures in one colour reads as considered; four colours in four textures reads as chaos.
3. Specify for traffic and wear
An open plan concentrates movement into circulation routes and spreads chair-castor wear across every desk. Three specification choices carry most of the durability:
| Choice | Why it matters in an open plan |
|---|---|
| Face fibre | Nylon or a nylon-blend such as PNMIX resists crushing and abrasion in circulation routes; see our fibre comparison. |
| Backing | A dimensionally stable hard backing stays flat and tight-butted under rolling chair castors; see the backing guide. |
| Colour method | Solution-dyed colour holds its appearance under cleaning and light, so a busy floor does not fade unevenly along its traffic lanes. |
| Use class | Match the tile to the traffic level of each zone rather than specifying one tile for the whole floor by default. |
Modular format is a durability feature in itself: when a corridor tile wears or a coffee spill stains a desk area, it is lifted and replaced individually. Keep attic stock of both base and accent colourways so a repair years later still matches.
4. Control the noise
Open-plan noise is the complaint that surveys turn up again and again, and the floor is the largest single surface available to do something about it. Carpet is widely regarded as the most cost-effective acoustic floor for a workplace, and it works on two distinct fronts:
- Sound absorption (NRC) — how much airborne sound the floor soaks up in the room, reducing the reverberant babble of an open plan.
- Impact sound (ΔLw / IIC) — footfall and dropped-object noise transmitted through the structure to the floor below.
Our modular tiles measure around NRC 0.25 for absorption and about ΔLw 28 dB for impact-sound reduction, both SGS-tested. The full frequency-by-frequency data — and what those numbers do and do not promise — is in the acoustics guide. The practical point for zoning: give focus and quiet areas the most absorbent specification, and you can afford a little more liveliness in collaboration zones.
5. An open-plan specification checklist
- Set a base colourway for the whole floor, then choose one or two accents for zoning and wayfinding.
- Hold the texture family consistent and let colour carry the zones.
- Specify a nylon or PNMIX face and a dimensionally stable hard backing for traffic and castors.
- Require solution-dyed colour so traffic lanes do not fade unevenly.
- Match use class to each zone’s traffic, not one tile to the whole plan.
- Put the acoustic figures on the spec (NRC and ΔLw) and give quiet zones the most absorbent option.
- Order attic stock of base and accent colourways for tile-by-tile repair later.
Do these seven things and the floor quietly does all three of its jobs — zoning the space, taking the traffic and calming the noise — which is exactly what an open plan asks of it, and exactly what a floor chosen on looks alone fails to deliver.
Frequently asked questions
Can carpet tile really zone an open-plan office without partitions?
Yes — and it is one of the most effective ways to do it. A base colour with accent tiles laid into selected areas marks where one function ends and the next begins while keeping sightlines open. On one 10,000 m² financial workplace, grey with blue runs carried the zoning across offices, circulation and break-out areas; on a 1,200 m² open floor, a green circular zone laid into a light-grey base defined a meeting area with no walls at all.
What makes a carpet tile durable enough for a busy office?
Three things: an appropriate face fibre (nylon or a nylon-blend such as PNMIX for high-traffic areas), a dimensionally stable hard backing that stays flat under chair castors, and solution-dyed colour so the appearance holds. Match the tile's use class to the traffic level of each zone rather than specifying one tile for the whole floor by default.
How much does carpet actually help with office noise?
Carpet is widely regarded as the most cost-effective acoustic floor for open-plan offices. It works on two fronts: it absorbs airborne sound in the room (measured as NRC) and it cuts impact noise — footfall transmitted through the structure (measured as ΔLw or IIC). Our modular tiles measure around NRC 0.25 and ΔLw 28 dB; the full frequency data is in our acoustics guide and on the downloads page.
Should every zone use the same tile?
Not necessarily. Quiet zones and focus areas benefit from maximum absorption, while collaboration areas can take a little more liveliness. Using a shared base colour with different textures or accent colourways lets each zone feel distinct while the floor still reads as one continuous surface.
Does colour zoning make maintenance harder?
No — it can make it easier. Because the floor is modular, a soiled or damaged tile is lifted and replaced individually, and keeping attic stock of both the base and accent colourways means a zone can be repaired years later without re-laying an area or hunting for a dye-lot match.
Sources & further reading
- UNIJOY — carpet tile acoustics: NRC and impact sound explained
- UNIJOY — project portfolio (installed commercial floors)
- UNIJOY — technical documents and acoustic test reports
- Modulyss — acoustic zoning: designing multi-functional spaces with flooring
- The Carpet and Rug Institute — acoustical characteristics of carpet (PDF)
Figures attributed to other manufacturers are their own published values, quoted for context. Different laboratories, sample build-ups and substrates are not directly comparable.