



Office Acoustic Design: Carpet, Ceiling and Screens
TL;DR
In an open office, use carpet tile on walking routes and at desks to soften footsteps and chair movement. Give the absorbing ceiling the main job of controlling reflected speech, and place screens between workgroups where voices travel directly. Put confidential calls behind properly detailed doors and partitions. Design these layers together on the same zone plan.
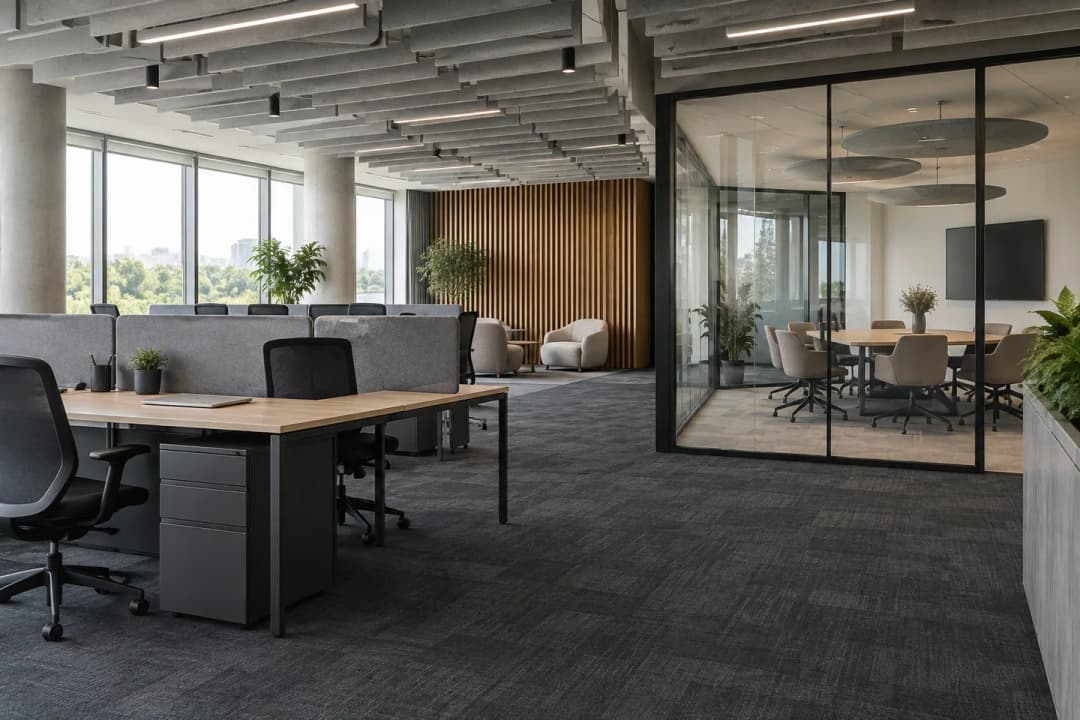
Choose by office zone
Mark focus desks, collaboration areas, corridors and enclosed rooms on the plan. A focus desk beside a calling team needs speech separation; a corridor beside desks needs quieter movement; a meeting room needs an enclosed boundary. Naming the activity makes the next design move clear.
| Zone | Priority and design move | Flooring contribution |
|---|---|---|
| Focus desks | Absorbing ceiling, separated calling teams and screens across the speech path | Carpet tile at desks and adjoining routes softens walking and chair movement |
| Collaboration zone | Group conversation near its own team; absorb reflected speech overhead | Modular finish can define the zone and temper movement |
| Corridor beside desks | Route traffic away from sensitive desks when possible | Carpet the walking route and plan local replacement |
| Meeting / call room | Detail doors, partitions, ceiling voids and penetrations | Carpet supports floor comfort; the enclosure provides speech separation |
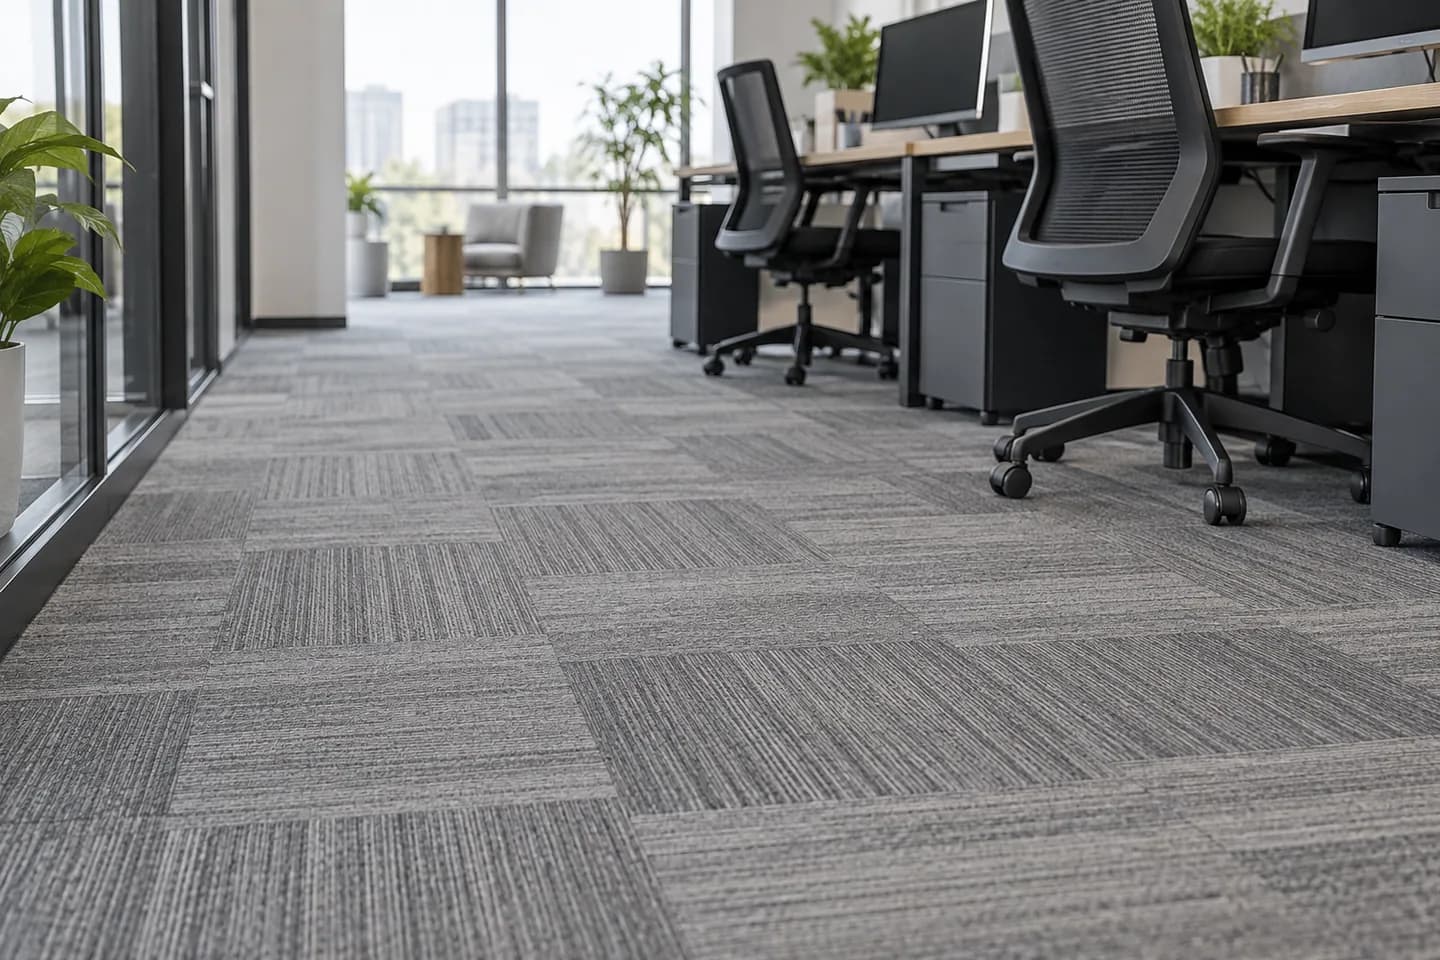
Trace speech and footstep paths
Start with the large shared ceiling surface to absorb speech that would otherwise reflect across many desks. Group people by activity and put screens across the direct speech path between teams. Use an enclosed room for confidential calls. The carpeted floor addresses the sound generated by walking and chair movement, especially along routes beside focus positions.
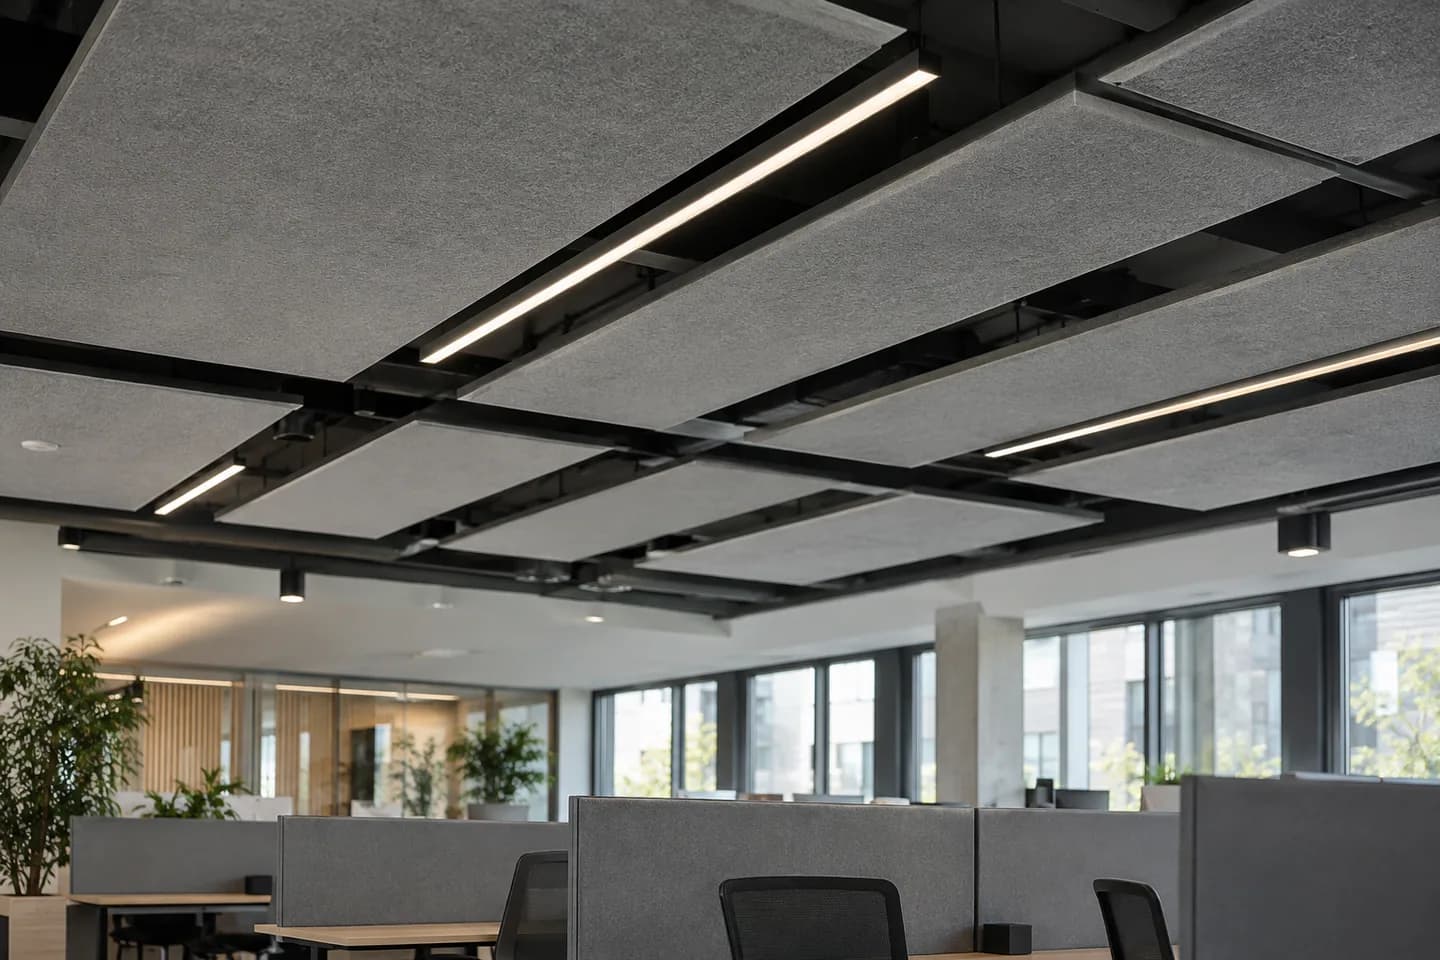
Specify the floor for its real job
Choose the exact carpet tile code and backing for each zone, then coordinate module size, appearance, chair-castor use, access and installation. UNIJOY's current catalogue supports a visual and format shortlist. Its published acoustic test guide concerns a particular tested construction; where the project sets a numerical floor target, match the submitted code and assembly to the current document.
A zone-based selection sequence
- Mark focus, collaboration, circulation and enclosed rooms on one plan.
- Identify the main complaint and its sound path in each zone.
- Assign ceiling, screen, enclosure and floor decisions to their design owners.
- Shortlist the exact tile and backing for each floor zone.
- Submit a matching product or assembly document only where the acoustic brief calls for a measured value.
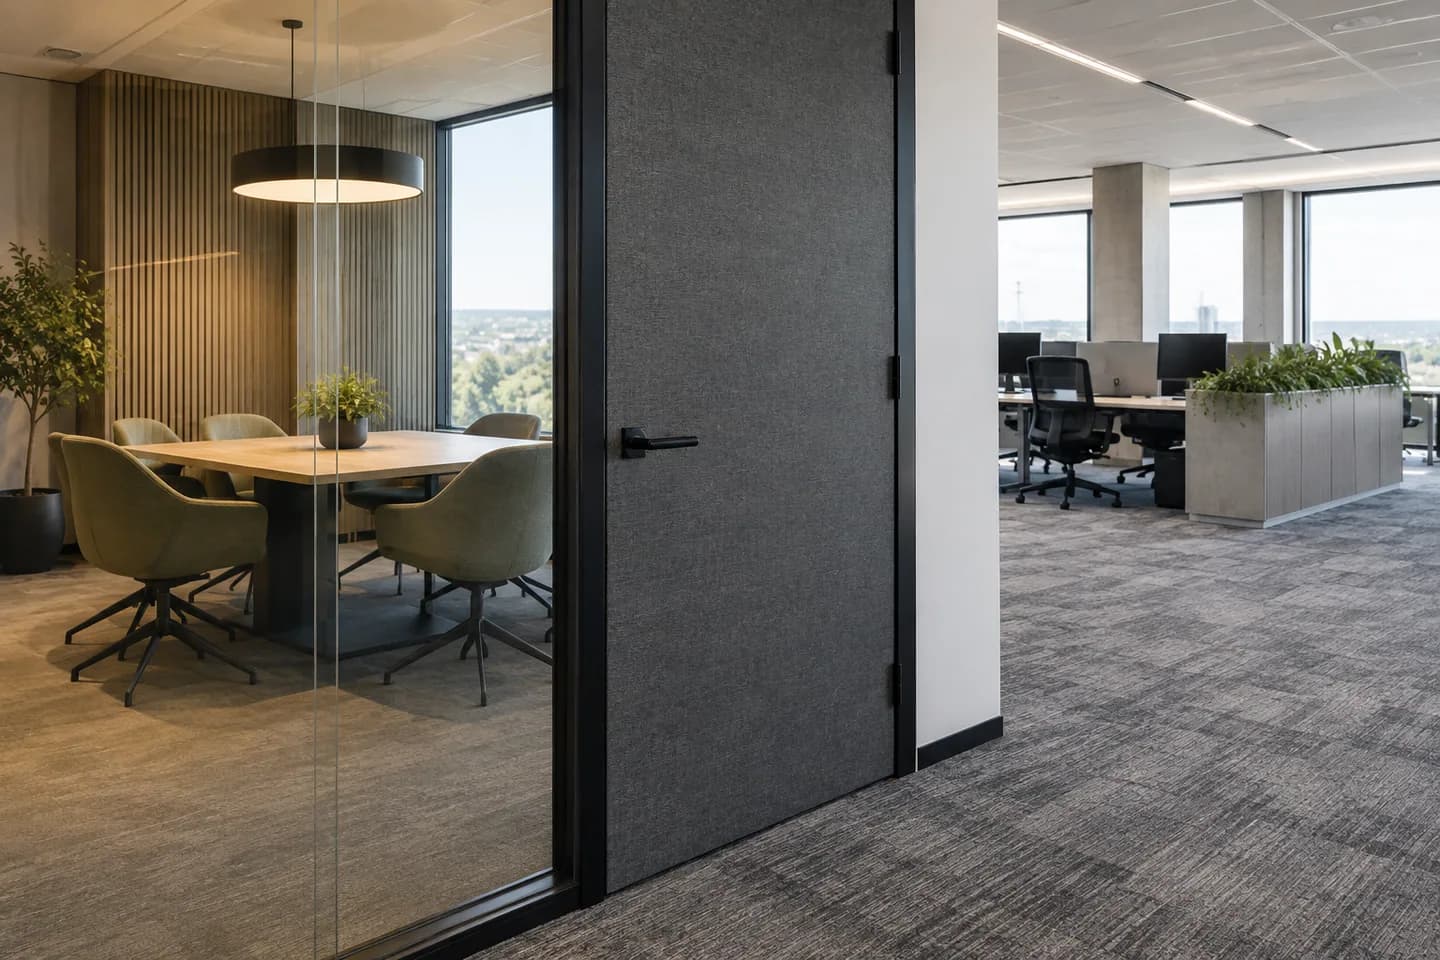
Hand off a coordinated design
Use one marked-up plan for the architect, acoustician, ceiling team and flooring supplier. It should show where people speak, listen and walk, the ceiling and screen strategy, the enclosed-room edges, and the proposed tile areas. The flooring quotation can then identify a code and backing for each area while the acoustician checks the relevant room and speech targets.
A practical handoff leaves each team with a clear task: the ceiling and screens manage open-plan speech, the enclosed room manages privacy, and the carpeted walking surface tempers footsteps. If the complaint is specifically from the floor below, use the linked inter-floor guide to assess the full floor-ceiling build-up.
Browse current carpet tiles · Compare impact sound between floors · Send your zone plan
Frequently asked questions
Where should an office acoustic upgrade start?
Mark the activities and sound complaints on one floor plan. Treat the shared ceiling and desk layout for spreading speech; put carpet tile where footsteps and chair movement matter.
Will carpet tile make an open office speech-private?
Use ceiling absorption, distance and screens for desk-to-desk distraction. Put confidential calls in a room with suitable doors, partitions and service details.
Where does carpet tile make the clearest difference?
On walking routes and work areas, it changes the sound generated by footsteps and chair movement and provides a modular finish that can be replaced locally.
What should go to the flooring supplier?
Send the marked-up zone plan, tile format and design brief, traffic and installation constraints, plus any project acoustic target tied to an exact test method.