



Impact Sound Between Floors: Specify the Full Assembly
TL;DR
If footsteps from the tenant above are heard below, compare the complete floor-ceiling construction—not a carpet tile in isolation. Carpet and backing act at the walking surface; a resilient layer, structural slab, ceiling and junctions determine what travels to the receiving room. For a new project, set the target for that room and review a matching assembly test. For an existing complaint, locate the transmission path on site before changing the finish.
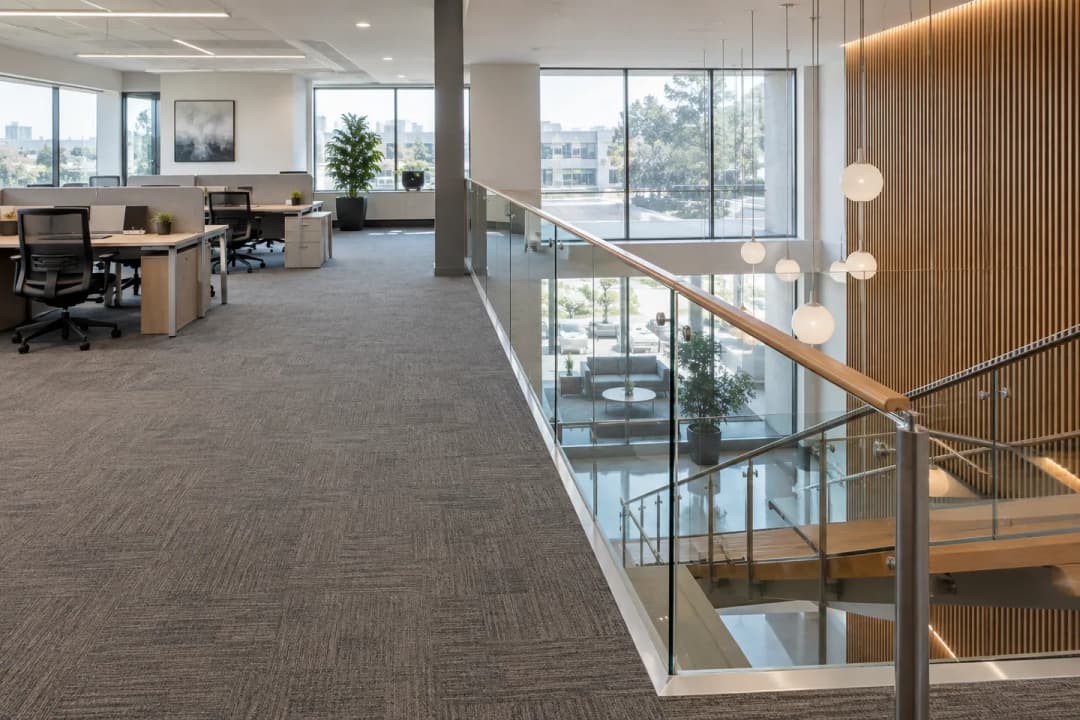
Follow a footstep to the room below
A shoe, chair or dropped object excites the upper floor. Some sound is generated at the surface, while vibration enters the slab and can travel through beams, perimeter junctions and services. The downstairs tenant may hear a different mix from the upstairs user. Draw the source, receiver and likely routes before selecting a remedy.
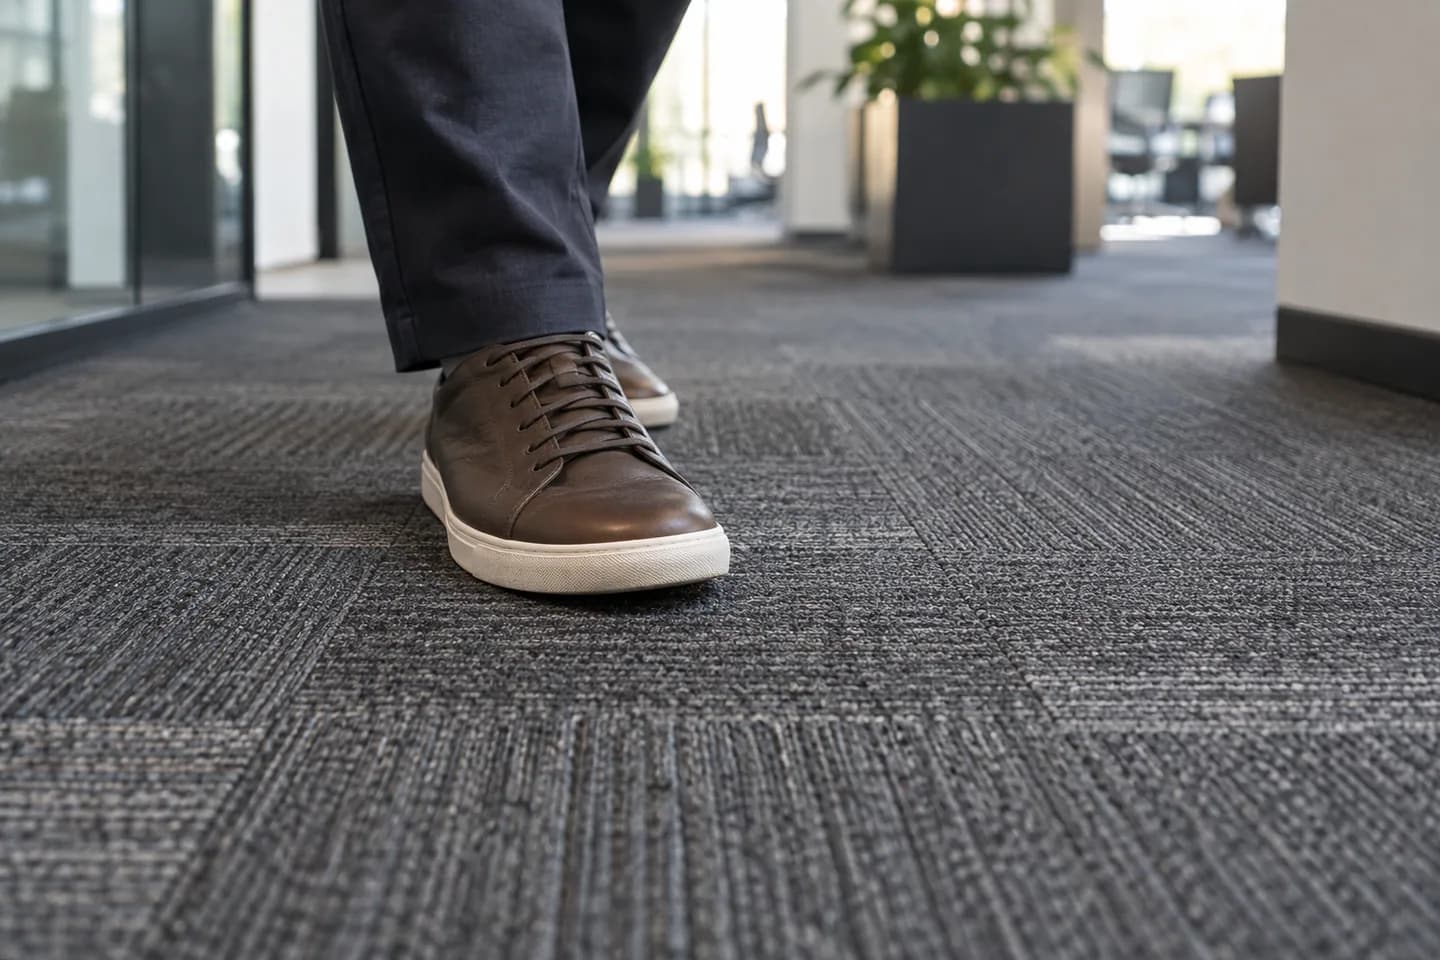
Compare the whole floor-ceiling build-up
List each layer in order: the named carpet tile and backing, adhesive or underlay if used, structural deck, any ceiling cavity and suspended ceiling. Record changes at perimeters and service penetrations. A test of another slab or ceiling answers a different design question. For refurbishment, record the existing layers first; otherwise a promising new finish may leave the dominant side path unchanged.
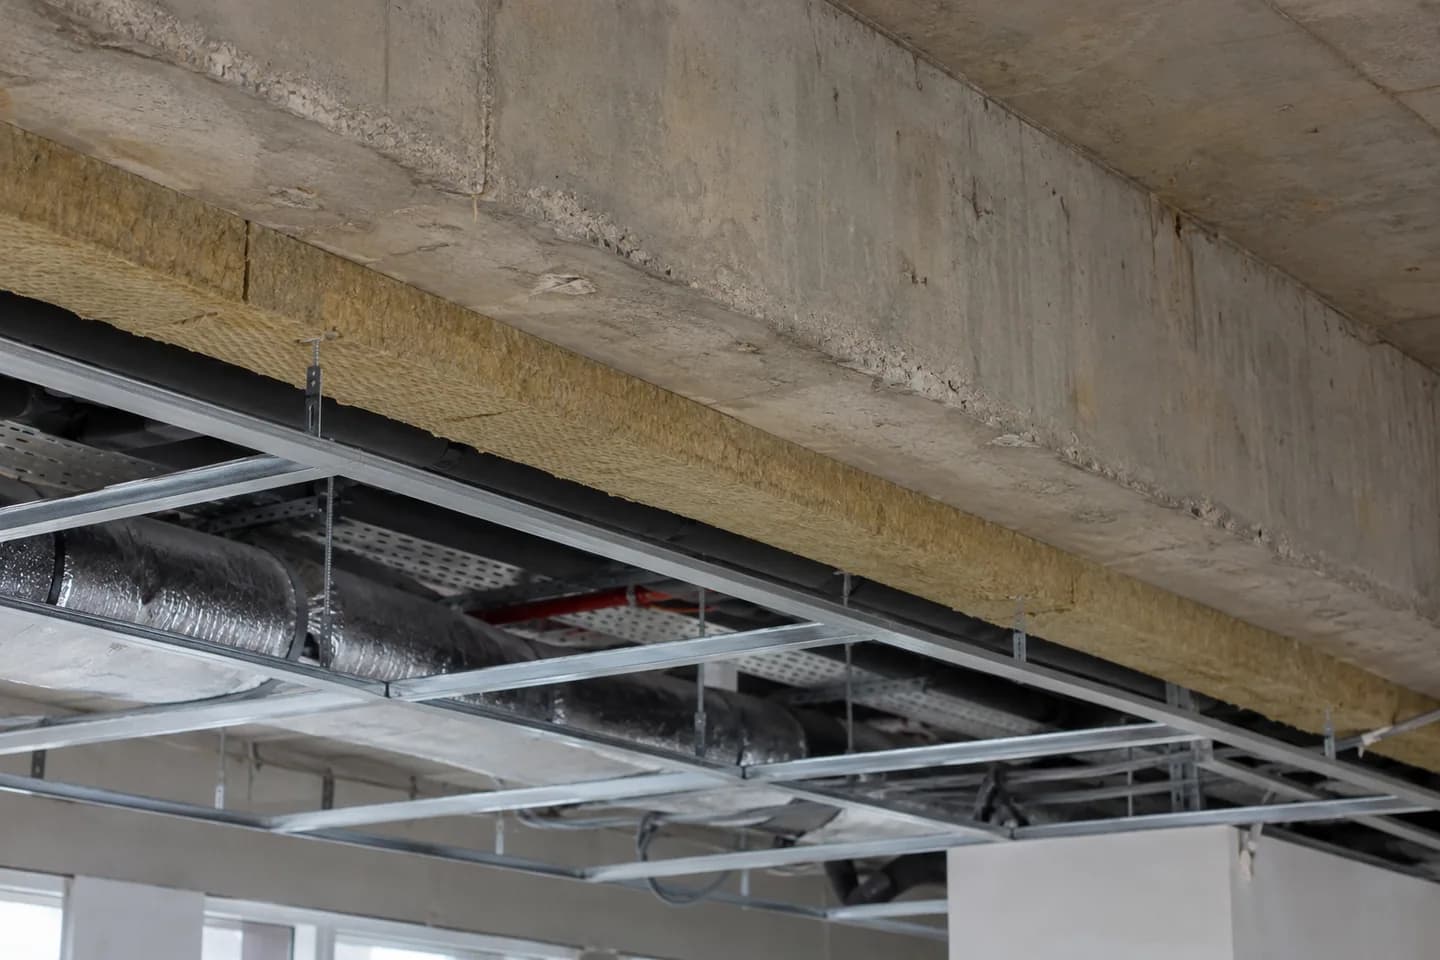
Read the right impact-sound result
IIC and AIIC are assembly ratings from different ASTM test settings. ΔIIC describes the change produced by a floor covering on a defined concrete reference assembly. In ISO-based reports, a weighted impact level describes sound measured at the receiving side, while an improvement value compares a reference floor with and without a covering. Read the method, test build-up and frequency bands alongside the headline rating; a higher IIC and a lower impact level point in opposite numerical directions.
| Result on a report | What it describes | What to match before comparison |
|---|---|---|
| IIC (ASTM E492/E989) | Laboratory rating of a floor-ceiling assembly | Same assembly and laboratory method; higher rating means more attenuation within this scheme |
| AIIC (ASTM E1007/E989) | Apparent rating measured in a completed building | Room and field method; do not place directly beside lab IIC |
| ΔIIC (ASTM E2179/E989) | Change from a floor covering on a defined concrete reference | Reference slab, covering and mounting; not a whole-building rating |
| Weighted impact level (ISO) | Impact sound level received through a specified construction | Exact ISO method, lab or field setting and metric symbol; lower level means less received sound within that method |
Diagnose an occupied building
In an occupied building, note the source room, receiving room, time, activity and whether the noise is a sharp tap or a heavy thud. A consultant can test the actual building and check flanking routes at walls, shafts and thresholds. ISO 10140-3 is a laboratory method that suppresses flanking paths; ISO 16283-2 measures in a building. That distinction tells you whether a report is for design comparison or diagnosis of this property.
Put the floor finish into the purchase decision
For a tender, submit one assembly sheet with floor plan, carpet code, backing, underlay or adhesive, slab, ceiling and perimeter details. Ask UNIJOY for a sample and current product file for the named tile, then let the acoustic designer compare the entire proposed build-up with the project target. The catalogue is useful for choosing appearance and format; a test result belongs to its tested specimen and assembly.
Browse current carpet tiles · Read UNIJOY's product-specific acoustic guide · Send the floor-ceiling brief · Plan in-room office acoustics
Frequently asked questions
Why can the downstairs tenant still hear footsteps after carpet is installed?
Carpet changes the impact at the walking surface, but vibration can still travel through the slab, edges and services. Diagnose the complete path in the actual building.
Can I compare an IIC number with an AIIC number?
Use IIC for a specified laboratory assembly and AIIC for a field-tested building. Check each method and construction before drawing a purchasing conclusion.
Is an impact improvement value a rating for the entire building?
No. An improvement value describes the tested change under its stated reference conditions; the receiving room depends on the full build-up and junctions.
What should an acoustic flooring quote include?
Name the tile code and backing, underlay or adhesive, slab, ceiling, perimeter details, test method and document revision alongside the quantity and installation area.
Sources & further reading
- ISO 10140-3:2021 — Laboratory impact sound measurement
- ISO 16283-2:2020 — Field impact sound measurement
- ISO 717-2:2020 — Rating of impact sound insulation
- ASTM E989-21 — IIC, AIIC and ΔIIC rating definitions
- Carpet and Rug Institute — Acoustical characteristics of carpet
- UNIJOY — Product-specific acoustic guide