



Carpet Tile vs Broadloom for Office Renovation: Choose by Zone
TL;DR
For an occupied open office, start with carpet tile where phased work, floor-box access and replaceable modules matter. Consider broadloom in a meeting or reception room when a continuous visual field is central to the brief. Decide room by room: mark access points and sightlines, draw tile joints or roll seams, then price both installed systems on the same scope. UNIJOY supplies carpet tile options for the modular side; ask for current samples and product instructions before specifying a particular style.
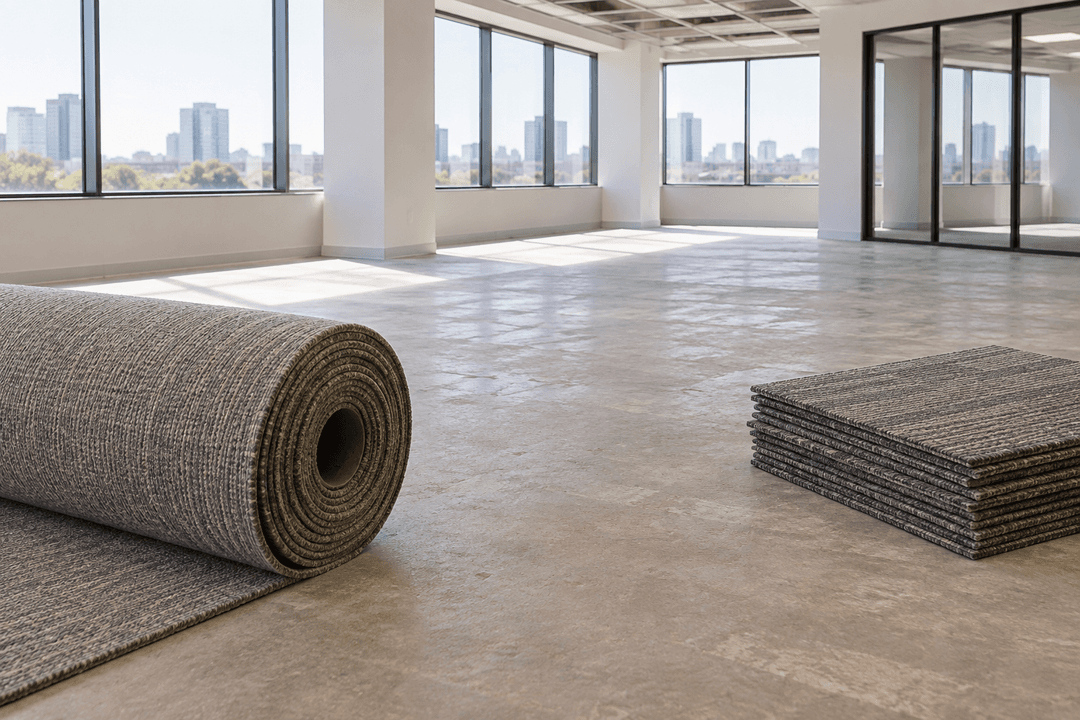
Carpet tile or broadloom: the quick answer
An office is rarely one flooring problem. Desks may need cable access and phased work; a boardroom may call for a continuous pattern; a corridor may need frequent local repairs. Carpet tile and broadloom can each serve part of the plan. Start by marking those zones instead of choosing one format for the whole floor.
Carpet tiles arrive as modules. They can be planned around work phases and floor boxes, and a damaged module may be replaceable when matching stock and the installation system allow it. Broadloom arrives in rolls and can give a more continuous field, but roll width, pattern repeat and the seam position still shape the finished room.
Draw the floor plan first. Ask both bidders to include the same substrate work, furniture moves, adhesives or underlay, seam or edge work, reopening conditions, spare material and future repair method. A unit price alone cannot answer which proposal serves the office better.
Browse commercial carpet tiles · Use the office specification checklist
Carpet tile vs broadloom at a glance
| Office decision | Carpet tile | Broadloom | What to check |
|---|---|---|---|
| Appearance | Modular joints can be visible or used as part of the design; squares and planks allow zoning. | Creates a more continuous field and can carry large-scale patterns across a room. | View full-size samples and a seam or joint mock-up under office lighting. |
| Installation | Modules can support phased work and smaller work areas, subject to adhesive and site conditions. | Large roll widths require handling space, seam planning and usually a clear work area. | Access route, furniture moves, working hours, floor preparation and cure times. |
| Repairs | A damaged module can often be replaced locally if matching spare material is available. | Repairs may involve a patch, seam work or replacement of a larger area. | Spare stock, colour-lot record, repair method and who will maintain the floor. |
| Floor access | Selected modules may be lifted for access-floor panels or floor boxes when the specified system permits. | Access commonly requires cutting or lifting a larger fitted section. | Raised-floor design, adhesive system, access frequency and reinstatement method. |
| Budget | Material may cost more per square metre but local repairs and staged work can change lifetime cost. | Material can be competitive for open areas, while seams, waste, underlay and future repair affect cost. | Compare installed quotations with the same scope and an agreed maintenance horizon. |
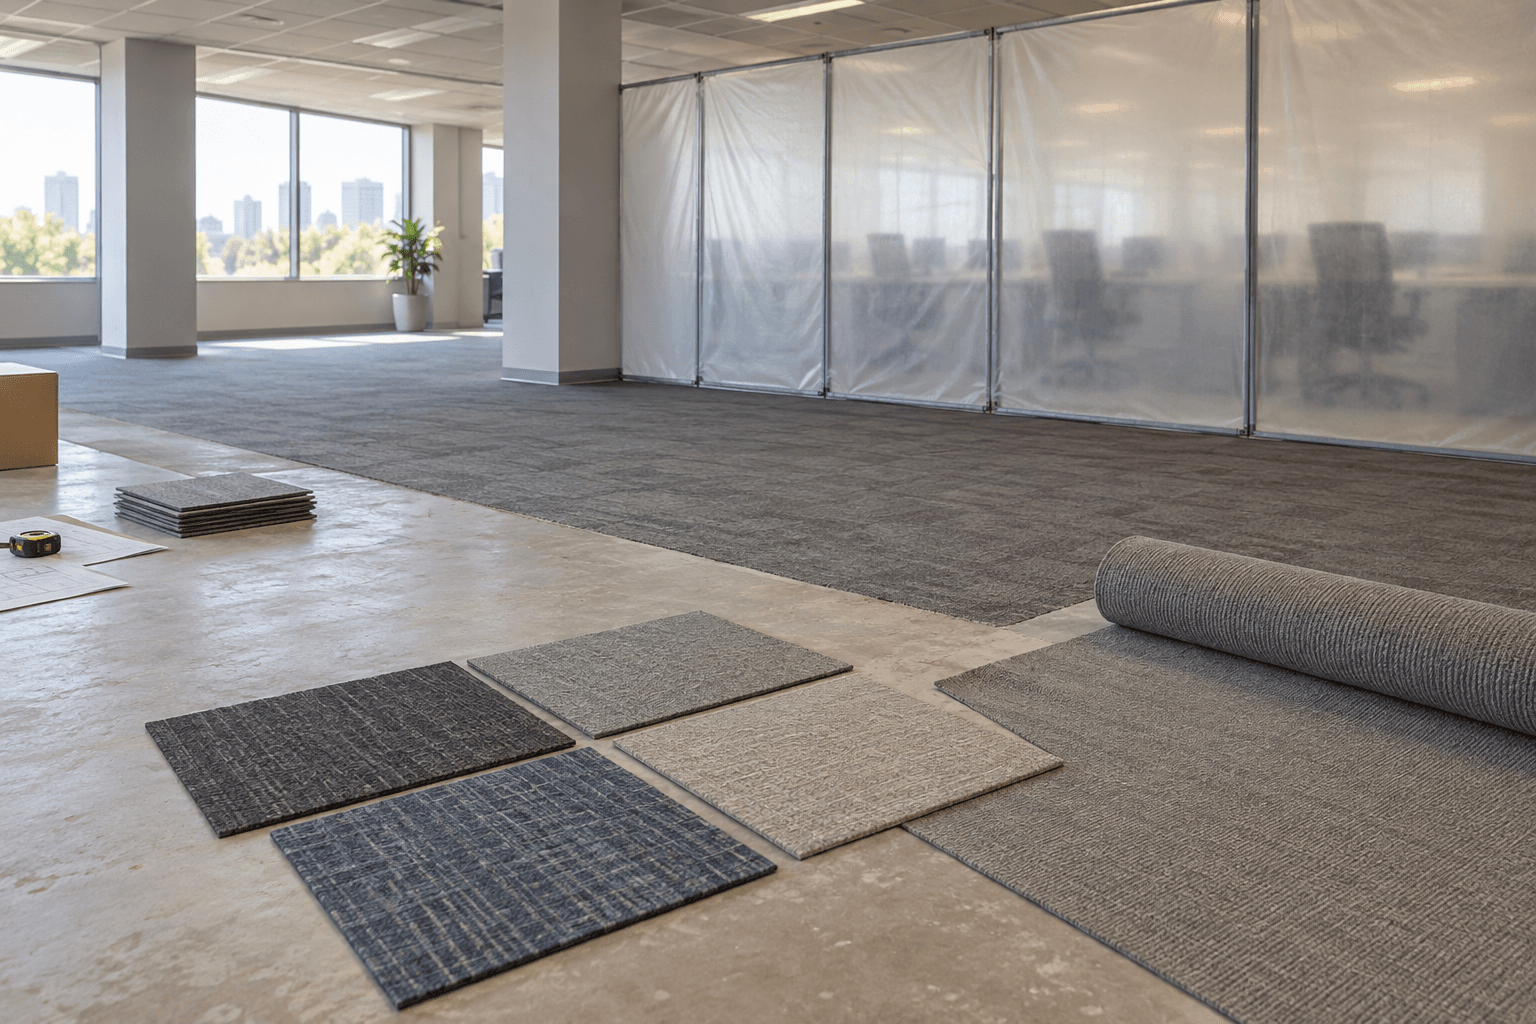
Compare installation, cost and maintenance
| Cost or planning item | Include for carpet tile | Include for broadloom |
|---|---|---|
| Initial material | Tile, backing option, adhesive or tabs, trims and spare cartons. | Roll carpet, backing or underlay, adhesive, seaming materials and spare length. |
| Preparation and labour | Subfloor preparation, setting-out, cuts, rolling and phased access. | Subfloor preparation, roll handling, pattern alignment, seams, stretching or adhesive system. |
| Office disruption | Number of phases, furniture moves, curing and reopening sequence. | Area closures, roll access, furniture clearance, seam work and reopening sequence. |
| Future maintenance | Spot cleaning, module replacement, stored spares and colour-lot control. | Spot cleaning, seam care, patch method and likely size of future replacement. |
| Design value | Zoning, mixed directions, borders and integration with modular services. | Continuous appearance, large pattern scale and tailored room treatment. |
Best flooring format by office zone
Open desks: mark floor boxes, likely furniture moves and the smallest area that can be closed at one time. A modular tile proposal is useful when those constraints dominate; confirm whether the selected backing and adhesive allow the intended access.
Meeting and reception rooms: show the main view from the doorway and the location of every proposed broadloom seam. If an uninterrupted large pattern is the design priority, compare that mock-up with a tile option under the actual room light.
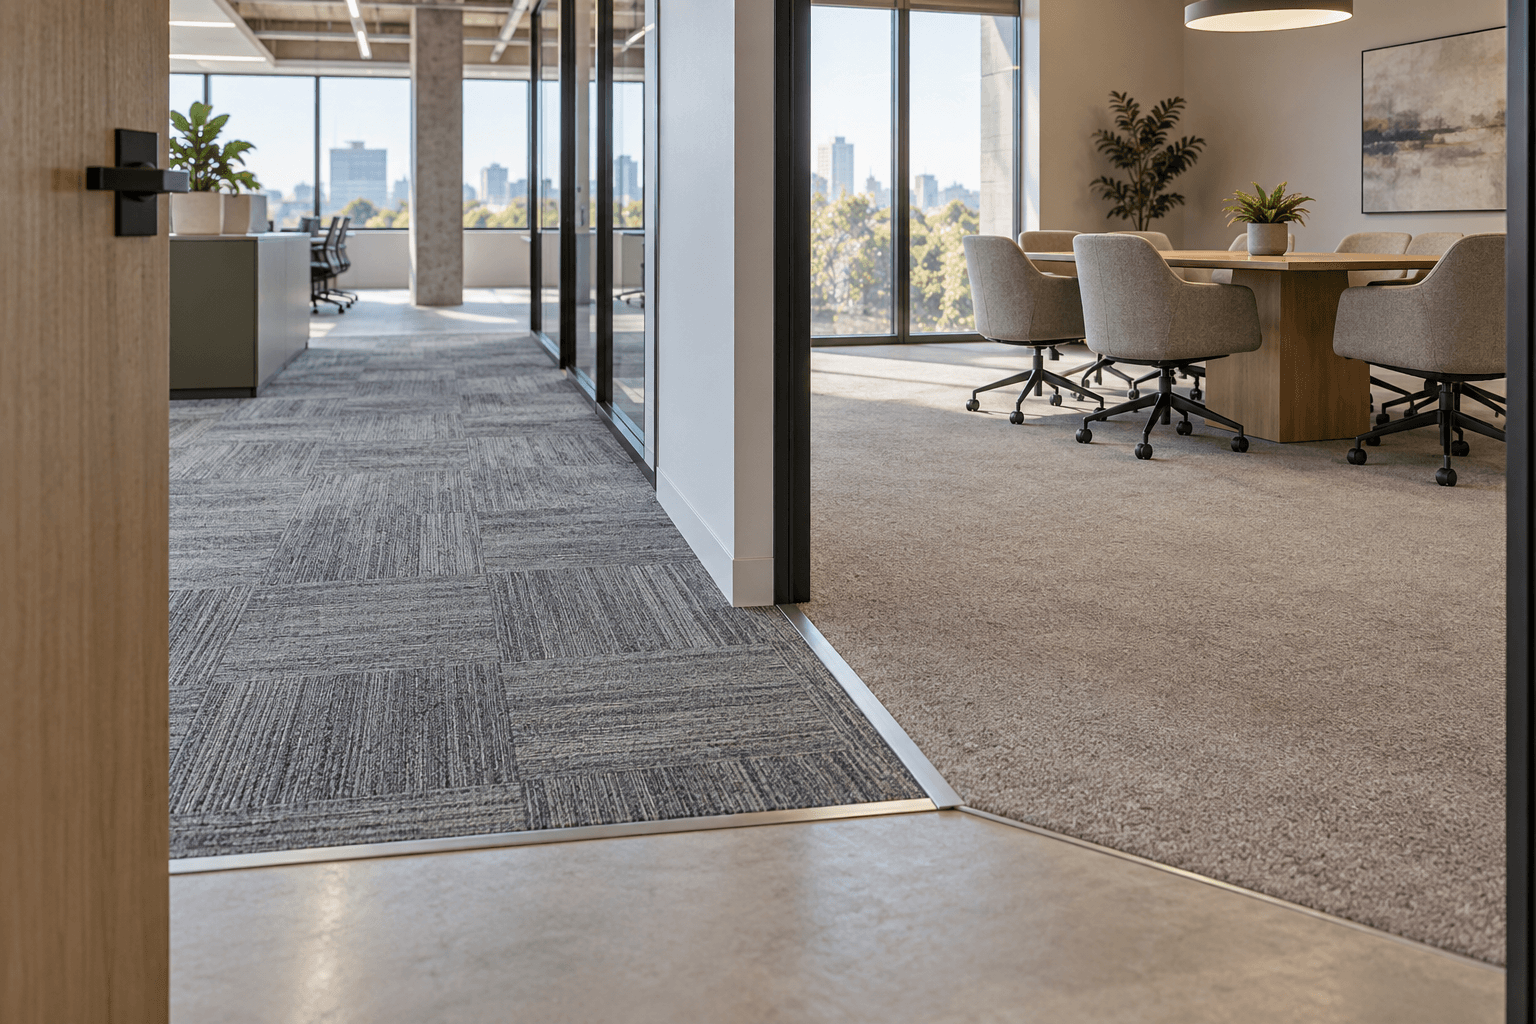
Corridors and thresholds: record traffic paths, repair access, finish height and the junction to the next material. A mixed-format plan is possible, but each transition needs a detail and one person responsible for maintenance and spare stock.
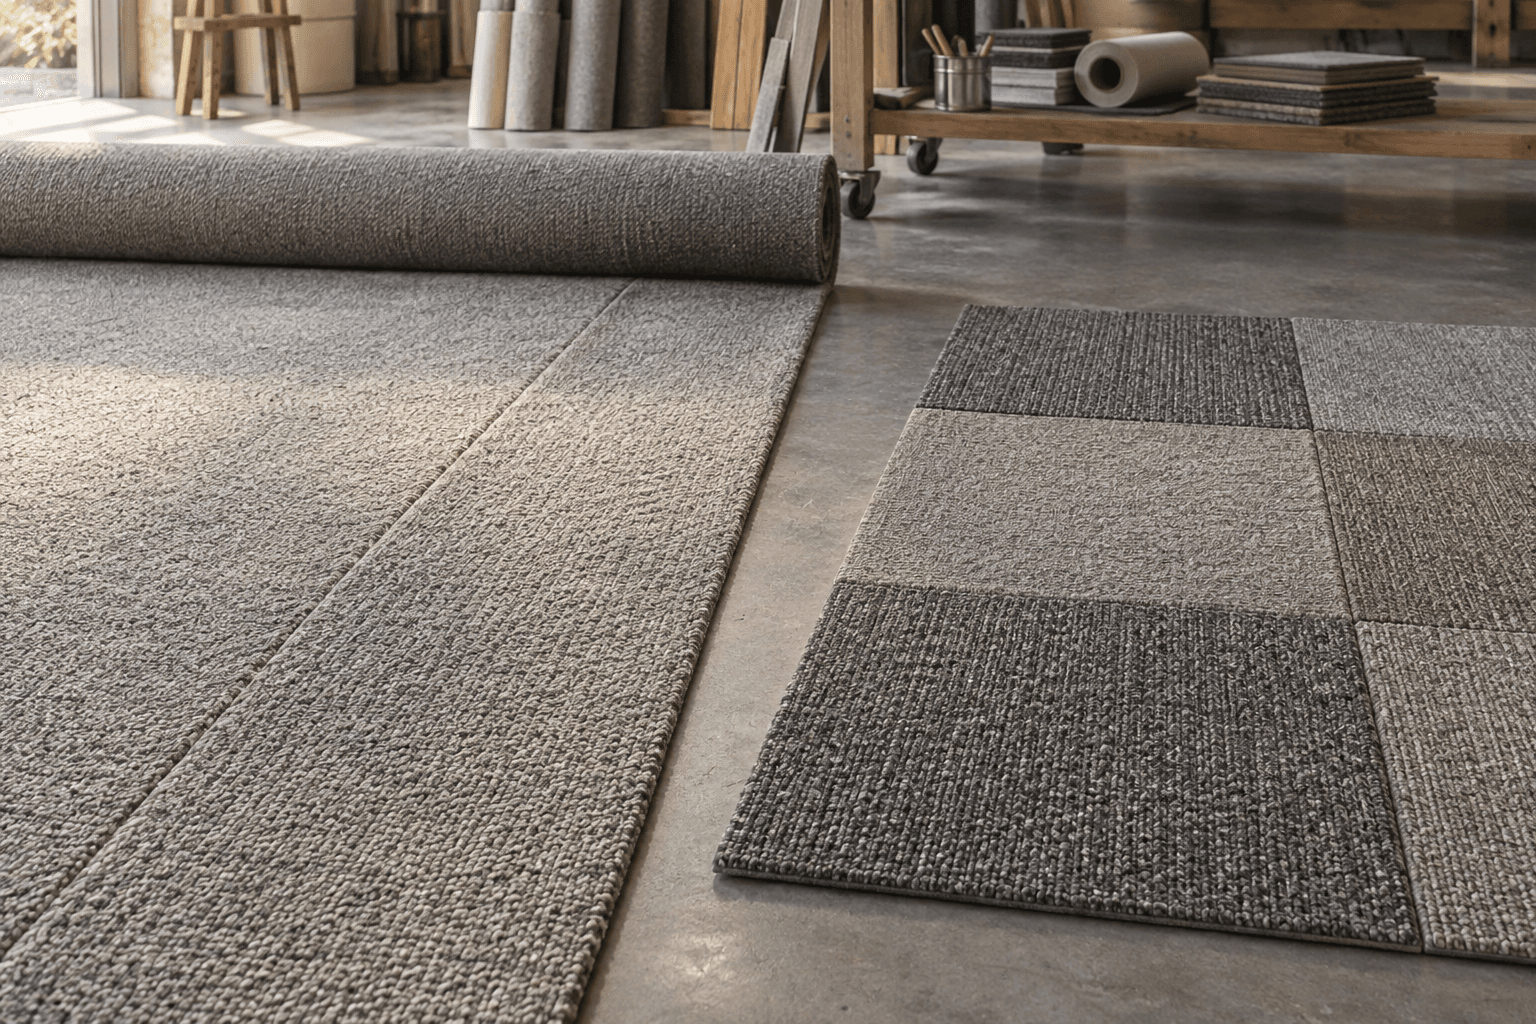
One office, four flooring decisions
- Reception: compare first impression and seam view
- Meeting room: test a continuous field
- Open desks: check floor-box access and phases
- Corridor: plan local repair and thresholds
Plan spare tiles and replacement · Compare plank and square formats
Questions to ask before you buy
- 1Mark zones and floor access
- 2Choose the visual priority in each room
- 3Draw joints, seams and thresholds
- 4Price identical installed scopes
- 5Approve samples and repair plan
- Label desks, corridors, meeting rooms, reception and every floor box on one plan.
- For each zone, rank phased access, continuity of appearance and ease of local repair.
- Request a tile layout and a broadloom seam plan against the same dimensions.
- Approve the exact sample and compare installed totals, closure time and spare-stock plan.
Browse UNIJOY modular carpet collections for the carpet tile side of your comparison, then send the office area, zone plan and project priorities for product and sample support.
Frequently asked questions
Is carpet tile or broadloom better for an office?
Carpet tile usually suits busy, changeable offices that value phased installation, service access and local replacement. Broadloom suits rooms prioritising a continuous look, large-scale pattern or a particular underfoot system.
Which option is cheaper?
It depends on the products and scope. Compare material, preparation, adhesive or underlay, labour, waste, seams, furniture moves, downtime, maintenance and future repairs in equivalent quotations.
Can carpet tiles reduce office downtime?
Their modular size can make phased work easier, but actual downtime depends on floor preparation, adhesive, curing, furniture, access and the contractor's sequence.
Can carpet tile and broadloom be used in the same office?
Yes. Many offices choose by zone. Coordinate colour, finished height, thresholds, installation systems, cleaning and spare material where they meet.