



Carpet Tile Edge and Transition Planning Checklist
TL;DR
A carpet tile edge or transition is a coordination detail, not a generic trim choice. Before installation, identify the exact carpet tile, adjacent finish and their stated build-ups; map the location, doorway or movement detail; obtain the current accessory and installation instructions; and assign who resolves the unfinished interface. A profile image, a nominal thickness or a completed-looking mock-up cannot prove a safe, durable or approved project transition.
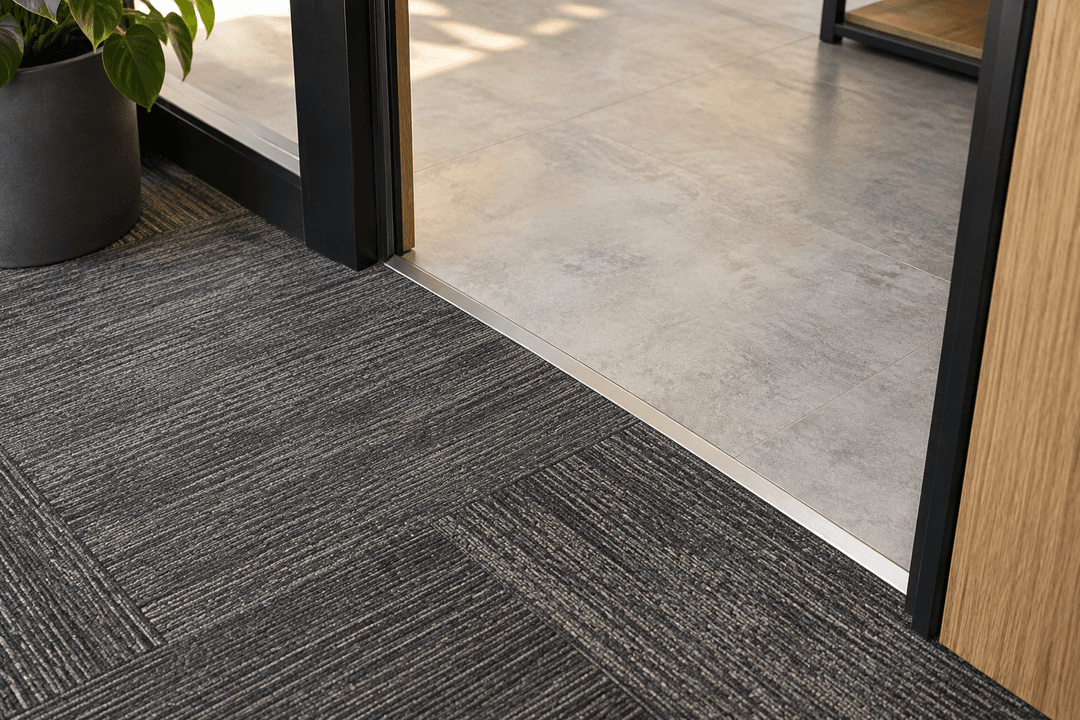
Direct answer: make every interface a drawing question
Give every change of finish a location reference and an owner. The drawing should identify the carpet tile, adjacent material, transition or edge detail, door and access conditions, movement requirements, current documents and unresolved decisions.
Edges and transitions sit between packages: flooring, doors, thresholds, bases and sometimes access-floor panels. They are often left to site judgement too late. This checklist turns the interface into a visible pre-installation decision record. It does not prescribe an accessory or make a UNIJOY installation, accessibility or performance claim.
Download pattern resources · Check the live product catalogue · Review adhesive and subfloor questions
Record the transition before material arrives
| Decision record | What to request or check | What it cannot establish |
|---|---|---|
| Location and reference | Room, doorway, elevation, drawing/detail reference and whether the interface is a perimeter, change of finish, threshold or access point. | That a generic transition detail fits this location. |
| Adjacent finishes | Exact carpet tile identity plus adjacent material, stated build-up and the current finish schedule. | A final height relationship, fit or accessory choice. |
| Edge or transition detail | Approved profile/detail, fixing method, direction, cut line, base/door condition and movement-joint information where applicable. | A safe, durable or code-compliant outcome. |
| Current instructions | Current instructions from the relevant flooring, accessory, door/threshold and substrate-system suppliers. | That one supplier's brochure governs every package. |
| Handover record | Photos only as location records, final drawing reference, installed-product identity, open defects and responsible party. | Future product availability, colour match or warranty coverage. |
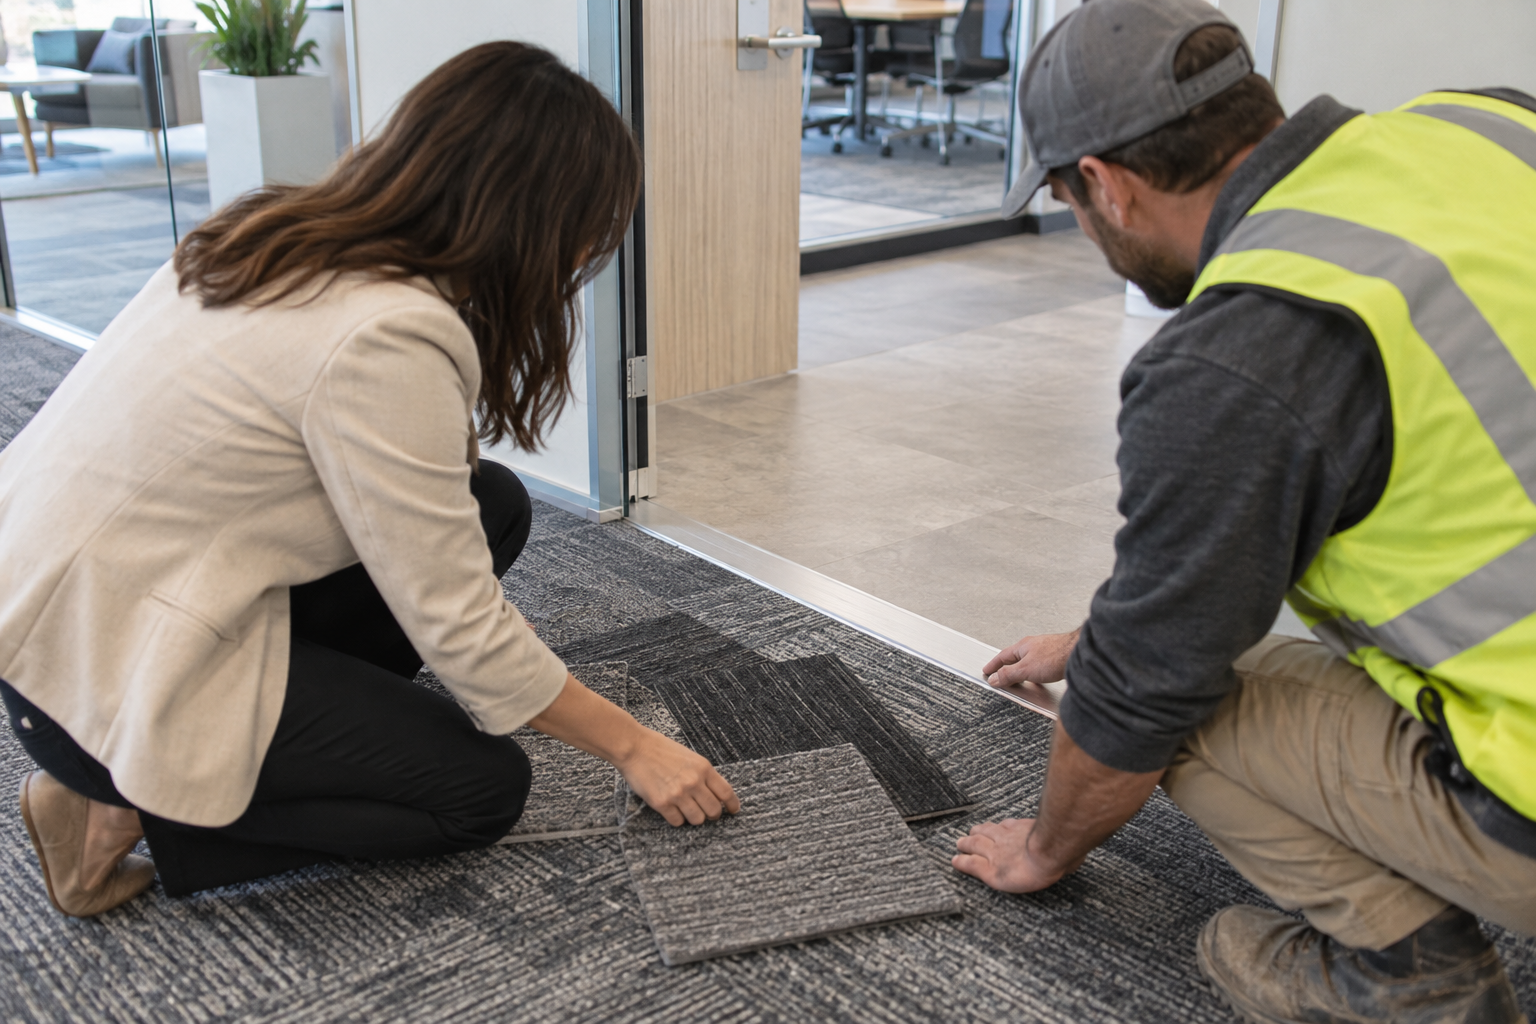
Marketing language does not solve a site detail
| Shortcut wording | Evidence to request | Do not infer |
|---|---|---|
| “Flush transition” | Current section detail, stated build-ups and the responsible parties' confirmation. | That nominal product thicknesses will finish level on site. |
| “No trim needed” | Approved edge/threshold detail and current instructions for the exact interface. | That an exposed edge is acceptable in every doorway or use condition. |
| “Universal profile” | Product-scoped profile information and an approved project detail. | Fit, movement allowance, access, door clearance or performance in another assembly. |
| “Seamless finish” | Approved mock-up or detail record with exact materials and location conditions. | A guaranteed visual or installation result. |
| “Ready to install” | Current drawings, products, accessory data and an unresolved-item log. | That an unfinished responsibility has disappeared. |
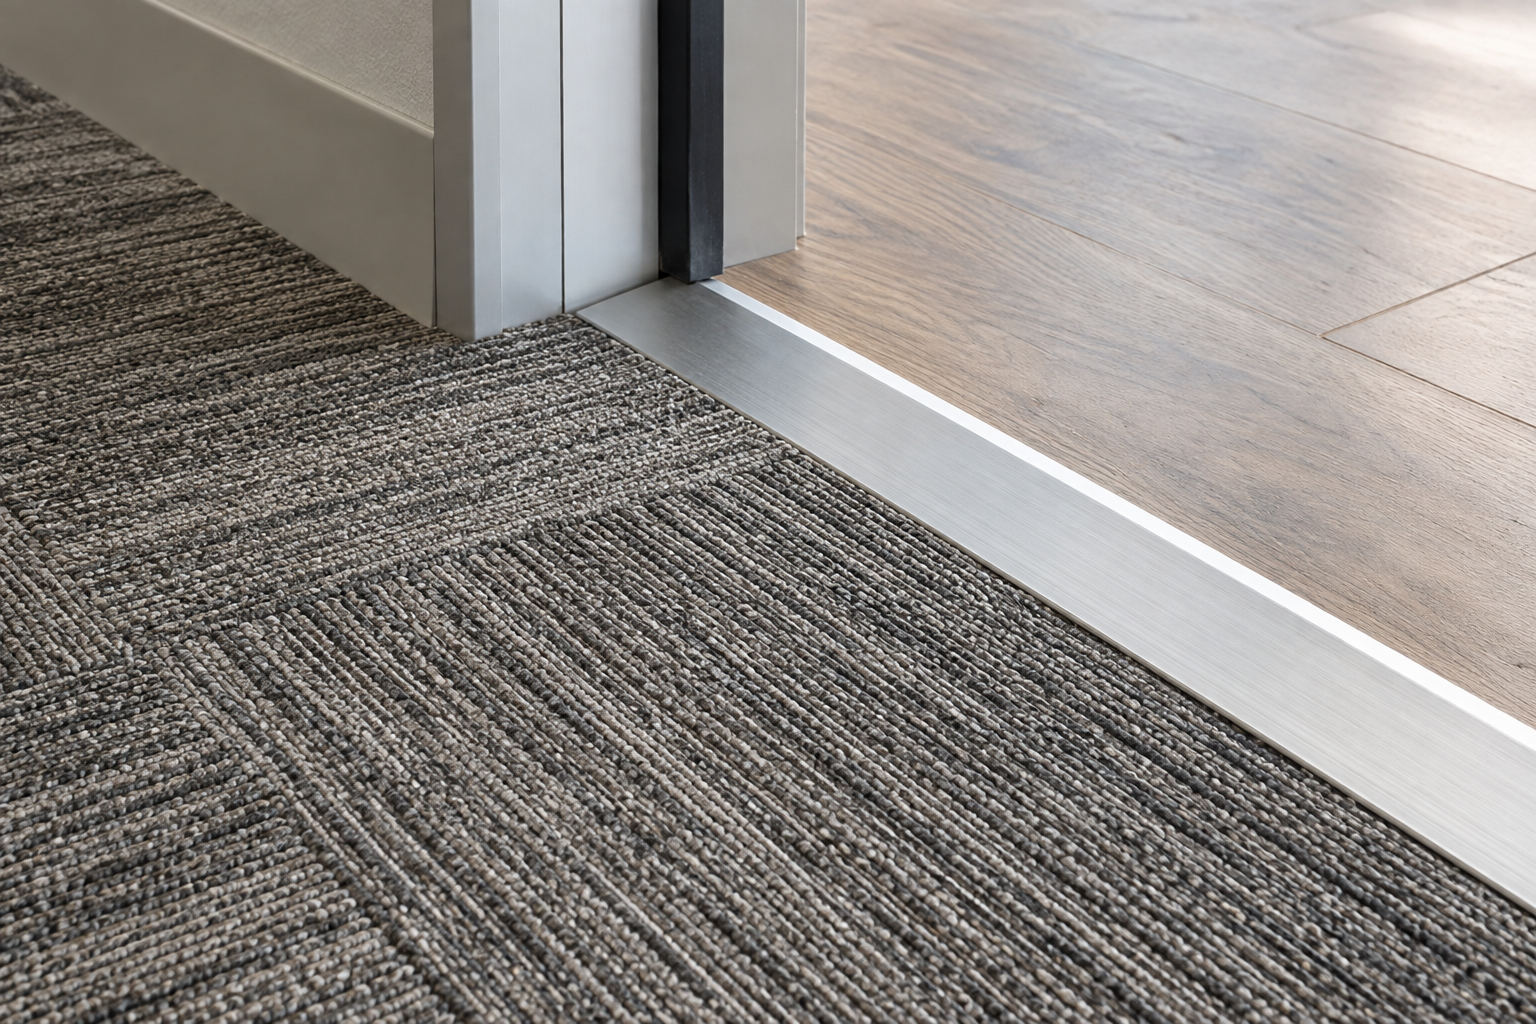
Confirm the final detail and ownership
- Locate each interface
- Record both build-ups
- Approve the detail
- Assign and close gaps
Use the live pattern-resource area while preparing the layout record, then contact UNIJOY with the exact product identity, drawing reference and open interface questions when current files are needed.
Use the layout-drawing checklist · Contact UNIJOY with the drawing reference
Frequently asked questions
What should a carpet tile transition drawing show?
Show the exact carpet tile and adjacent finish, location, direction, stated build-ups, proposed detail or accessory, door/access conditions, any movement information and the responsible parties. Then check current supplier instructions.
Can nominal thicknesses decide a transition detail?
No. Nominal thickness is only one stated field. The actual project interface needs the approved drawing, relevant build-ups, substrate and current instructions before a detail is accepted.
Who should resolve an unfinished carpet tile edge?
The project should name an owner before installation. The record should state which trade or supplier must confirm the proposed detail and which document governs it.
Sources & further reading
- Carpet and Rug Institute — CRI 104 Standard for Installation of Commercial Carpet (2019)
- Floor Covering Reference Manual — Carpet Tile Flooring Specification Guide, Rev. 02 (2019)
- Hong Kong Housing Authority — General Specification for Building Works, 2024 Edition, Carpet Tiles (accessed 2026-09-08)
- University of Maryland Facilities — Division 9 Finishes, carpet tile section (accessed 2026-09-08)
- UNIJOY — Pattern resources
Figures attributed to other manufacturers are their own published values, quoted for context. Different laboratories, sample build-ups and substrates are not directly comparable.