



Raised Access Floor Carpet Tile Specification: Questions Before Installation
TL;DR
A raised access floor is a system interface, not an automatic carpet-tile approval. Before installation, record the access-floor system and panel condition, exact tile identity and backing, proposed layout against panel joints and service access, the relevant installation instructions, and the party responsible for unresolved conditions. A generic product image, a panel grid or a standard alone cannot prove compatibility, removability or project suitability.
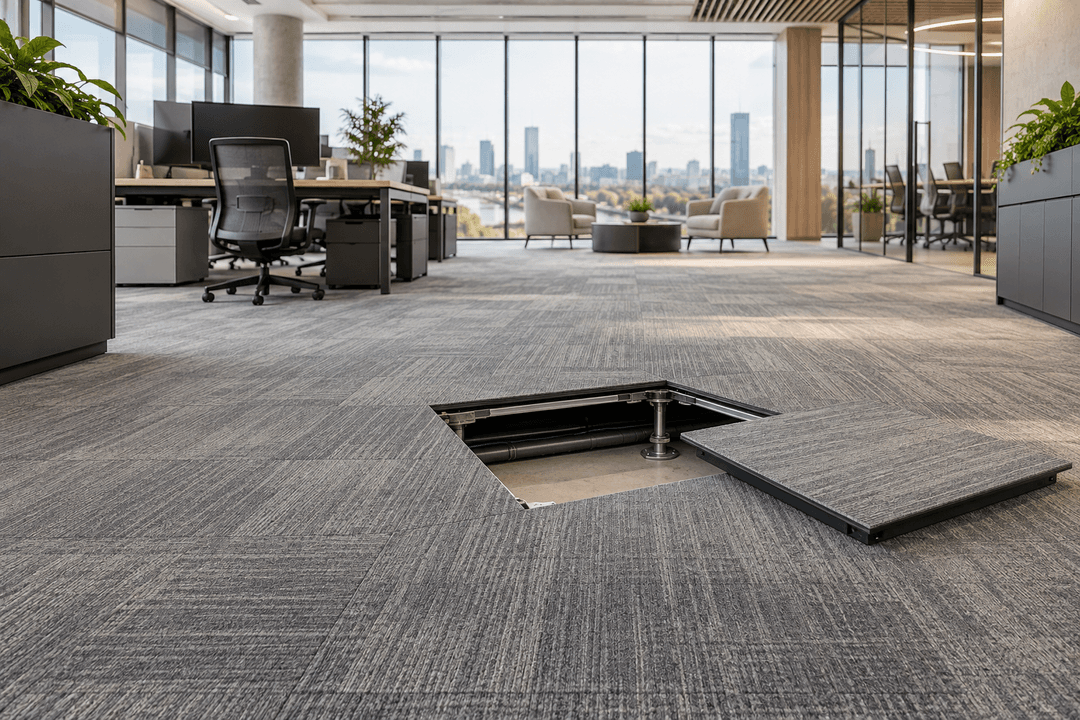
Direct answer: assign the system questions before work starts
Treat the access-floor supplier, flooring supplier, installer and project team as separate evidence owners. Put the exact panel system, proposed carpet-tile identity, joint strategy, access requirement and current documents on one pre-installation record before work begins.
Raised access flooring creates a service interface beneath the finished floor. That makes the floor panel, carpet tile, setting-out plan, access needs and installation method related—but not interchangeable—questions. This checklist helps a contractor or specifier request the right current evidence. It is not an installation instruction or a UNIJOY compatibility statement.
Download pattern resources · Check the live product catalogue · Use the layout-drawing checklist
Build one access-floor interface record
| Decision record | What to request or check | What it cannot establish |
|---|---|---|
| Access-floor system | System supplier, panel type, module, finish, condition, panel-joint layout and any known access requirements. | That every carpet tile or installation method is approved for that system. |
| Carpet tile identity | Exact UNIJOY series, code, colourway, format and backing shown in the current catalogue or quotation. | A performance, installation or removability result for the project. |
| Layout and access | Approved setting-out drawing, tile direction, panel-joint relationship, floor boxes, service routes and panels needing routine access. | That on-grid or off-grid placement is appropriate without the current system guidance. |
| Installation documents | Current carpet-tile, adhesive and access-floor instructions; version/date and any conditions or exclusions. | That a general industry standard replaces product- or system-specific instructions. |
| Responsibility record | Named owner for panel repair, moisture or contamination review, layout approval, access sequence and final sign-off. | That an unassigned interface has been accepted. |

Do not turn a shortcut into an approval
| Shortcut wording | Evidence to request | Do not infer |
|---|---|---|
| “Works on raised floors” | Current product, access-floor and installation documents tied to the quoted system. | Compatibility with every panel, adhesive, layout or service-access condition. |
| “The grid will align” | A dimensioned drawing showing panel grid, tile module, cuts, direction and access points. | That visual alignment or access will work without a verified layout. |
| “Tiles can be lifted later” | Project-specific access and reinstatement procedure plus current supplier guidance. | Future replacement, colour match, condition or maintenance outcome. |
| “No preparation is needed” | Current condition review and the relevant system instructions. | That panels are flat, secure, clean or ready for the proposed method. |
| “Static-safe” | A project requirement and system-scoped current evidence from the responsible supplier or tester. | Any UNIJOY electrical property or whole-system result. |
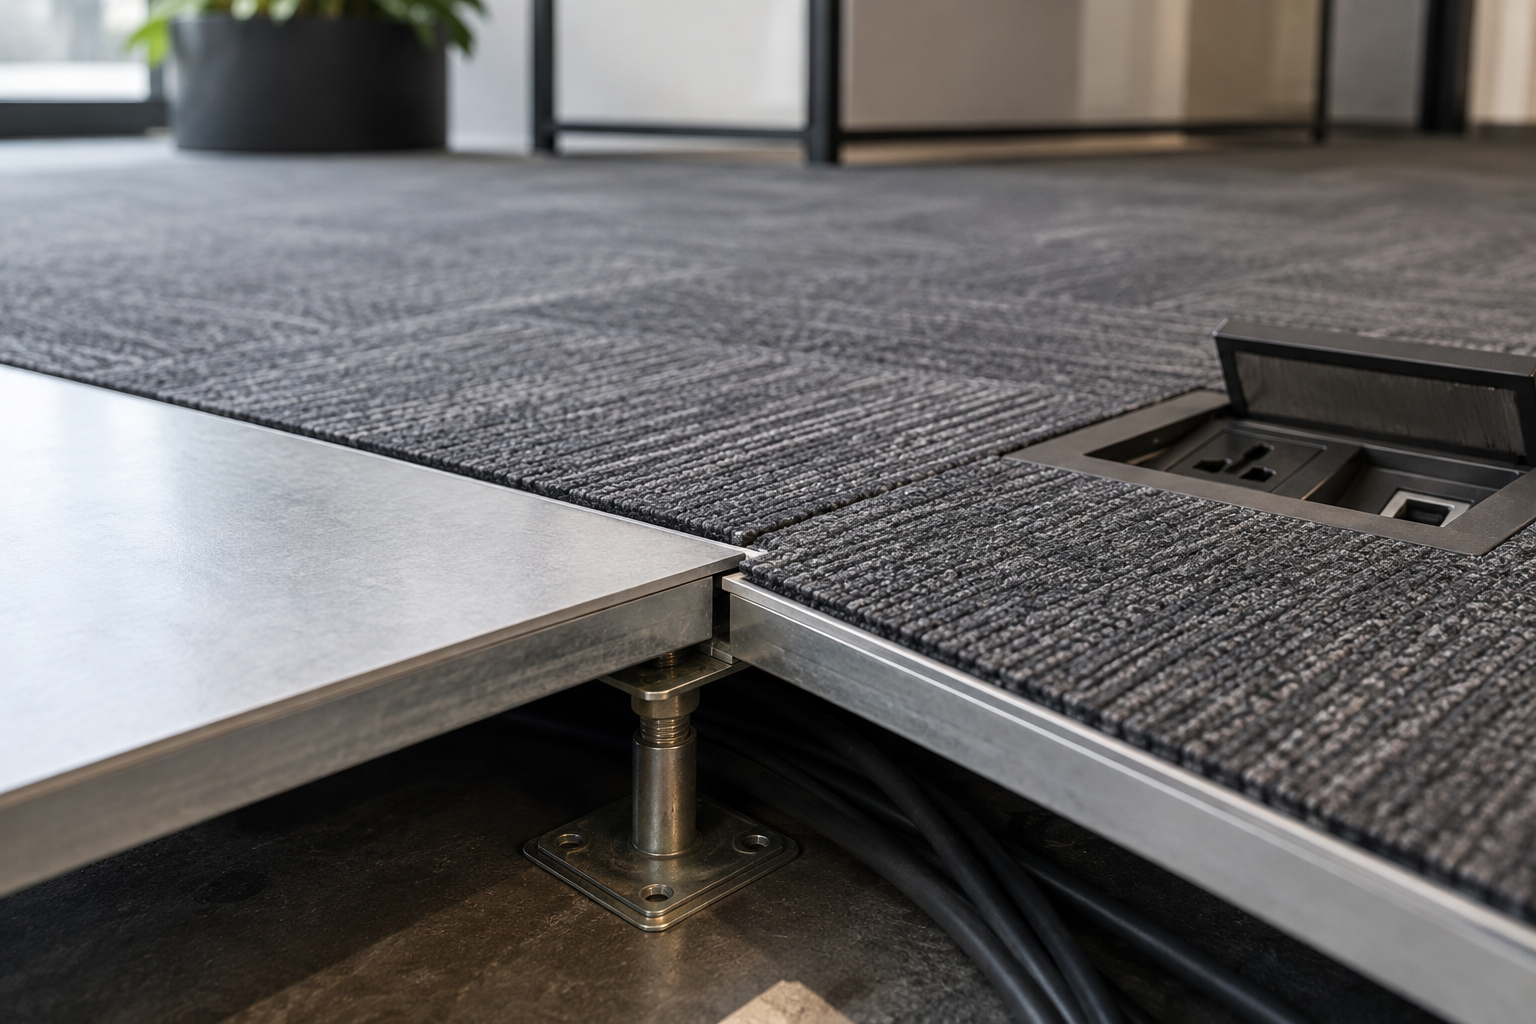
Close the open items with current documents
- Identify both systems
- Map access and joints
- Match current documents
- Assign and close gaps
Use the pattern-resource area for currently published series files, then send the exact product identity, access-floor drawing and open interface questions when current project documentation is required.
Read the adhesive and subfloor questions · Contact UNIJOY with current-file questions
Frequently asked questions
Can carpet tile be specified over a raised access floor?
It may be considered only after the project team checks the exact access-floor system, panel condition, tile identity, layout, access requirements and current supplier instructions. A general guide does not approve a specific assembly.
Should carpet tile joints match access-panel joints?
Do not assume one rule applies to every project. Record the proposed relationship in the setting-out drawing and compare it with the current access-floor and carpet-tile instructions before approval.
What should be in the pre-installation record?
Keep system and panel identity, exact tile identity, drawing, access points, current instructions, document versions, unresolved conditions and assigned owners together.
Sources & further reading
- Carpet and Rug Institute — CRI 104 Standard for Installation of Commercial Carpet (2019)
- Access Flooring Association — PSA specification guidance (accessed 2026-09-08)
- Interface — Carpet Tile Installation Instructions APAC, raised access floor section (accessed 2026-09-08)
- Floor Covering Reference Manual — Carpet Tile Flooring Specification Guide, Rev. 02 (2019)
- UNIJOY — Pattern resources
Figures attributed to other manufacturers are their own published values, quoted for context. Different laboratories, sample build-ups and substrates are not directly comparable.