



Hotel Public-Area Carpet Tile Brief: An RFQ-Ready Template
TL;DR
Build the hotel public-area carpet tile brief from the guest route and a zone schedule. Give the lobby, corridor, lift hall, meeting area, lounge and back office their own area, product code, colour, module, backing, layout, border, sample and cleaning fields. Then issue the same quantity basis, delivery point, trade term, packaging and document scope to every supplier so the resulting quotations can be compared.
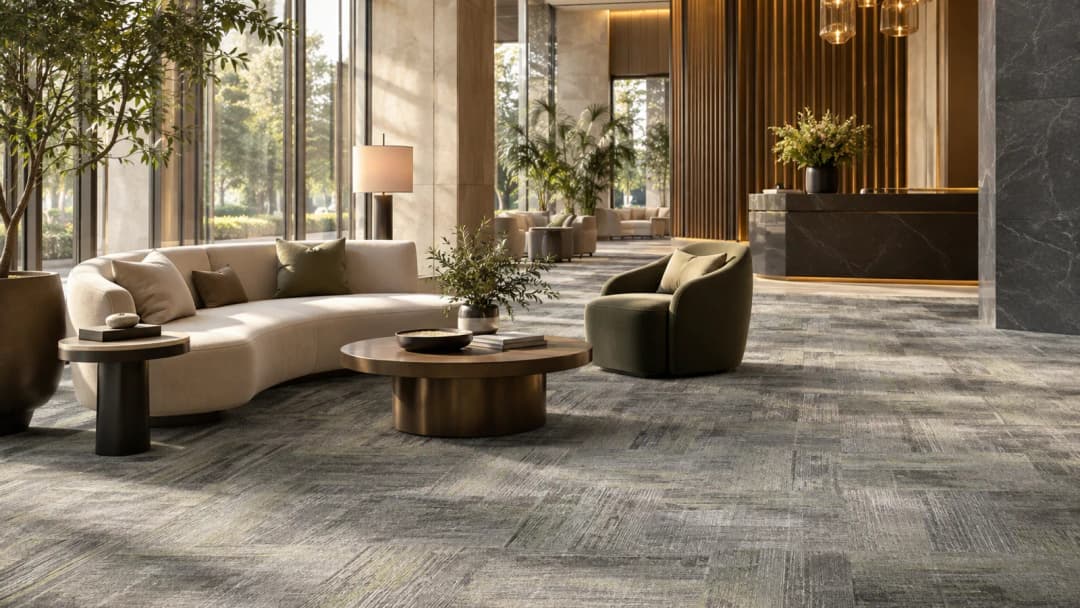
Map the guest and service zones
Start with how guests, luggage and service teams move. The lobby carries the first view and tracked soil; the corridor repeats a long sightline; the lift hall concentrates turns and waiting; meeting and lounge areas add movable furniture, food and short cleaning windows. A coordinated palette can connect them without forcing every zone into the same product or layout.
Keep design intent and purchasing identity together. Mood boards explain atmosphere, while the quotation needs exact codes, colours, module sizes, backing, areas, layout, border cuts, samples and documents. The approved sample should travel with that record through ordering and installation.
| Hotel zone | Movement and operations | Visual and layout brief | Sample decision | RFQ and handover |
|---|---|---|---|---|
| Lobby | Arrivals, luggage, queues and tracked soil | First-view palette; entrance matting, reception and lounge boundaries | Review from entrance in day and evening light | Area, code, colour, module, backing, layout, border and cleaning scope |
| Guest corridor | Linear traffic, suitcases and housekeeping carts | Direction, start line, door cuts, intersections and turns | Lay enough modules to see repeat and seams | Measured widths, net area, arrows, edge details and replacement map |
| Lift hall | Waiting, turning luggage and concentrated routes | Pause zone connected to corridor; lift thresholds and corners | View from lift doors and approach | Dimensions, junction section, layout and sample reference |
| Meeting area | Chair movement, catering and changeovers | Brand palette; operable walls, floor boxes and entrances | Test under event lighting with furniture | Room schedule, code, layout, care request and turnaround window |
| Lounge | Informal seating, food and changing furniture | Texture and seating islands linked to lobby | Review beside upholstery, timber and metal | Area, palette, sample set, boundary and cleaning scope |
| Back office | Desk chairs, staff and service access | Efficient coordination; service doors, storage and floor boxes | Review under work light | Separate quantity, code, layout and spare stock |
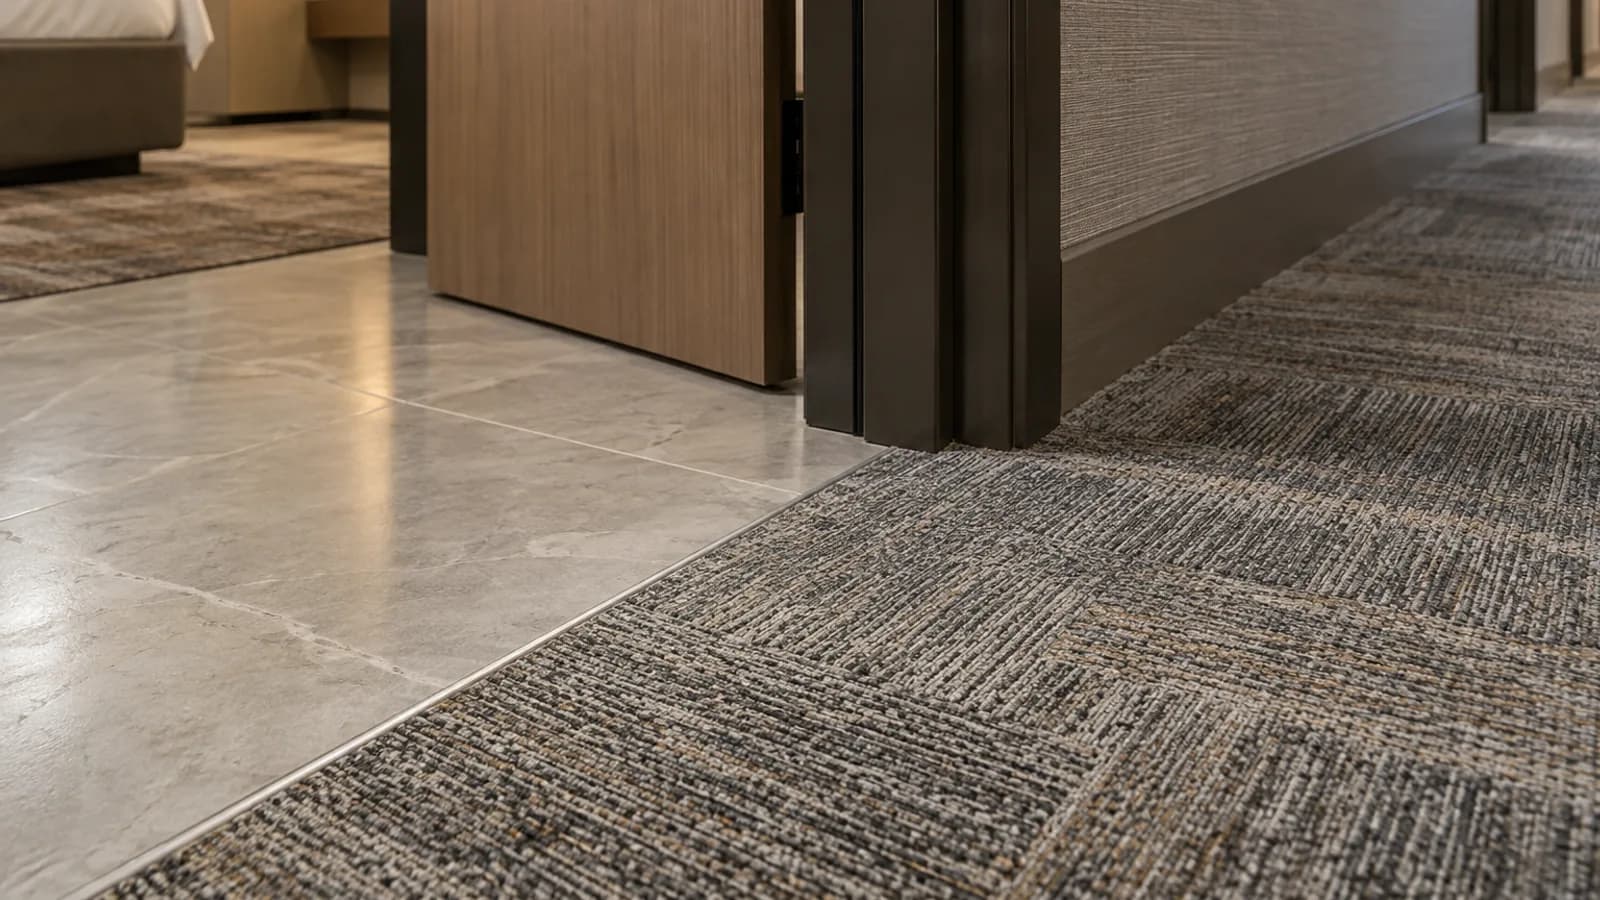
Turn design intent into exact codes
The shortlist uses current UNIJOY catalogue fields. It gives square, large-plank and narrow-plank formats to mock up; it does not assign hotel performance that the current product record does not state.
| Current UNIJOY code | Published fibre | Construction | Module | Backing | Mock-up question |
|---|---|---|---|---|---|
| Ancient 55905 | PNMIX® | Multi-level loop | 500 × 500 mm | TGDURA Bac™ | How does a square field, border or lift-hall block read? |
| Surge 21902 | PNMIX® | Tufted textured loop | 250 × 1000 mm | TGFLEX® Bac | How does a narrow direction work along the corridor? |
| Rhythm Flow 51902 | PNMIX® | Multi-level loop | 500 × 1000 mm | TGLITE™ Bac | Can a large plank connect lounge and circulation? |
| Perching Wood 3153 | Nylon | Multi-level loop | 333.3 × 1000 mm | TGDURA Bac™ | How does a narrow plank handle turns and doors? |
Ancient 55905 · Surge 21902 · Rhythm Flow 51902 · Perching Wood 3153
Approve colour, scale and rolling routes
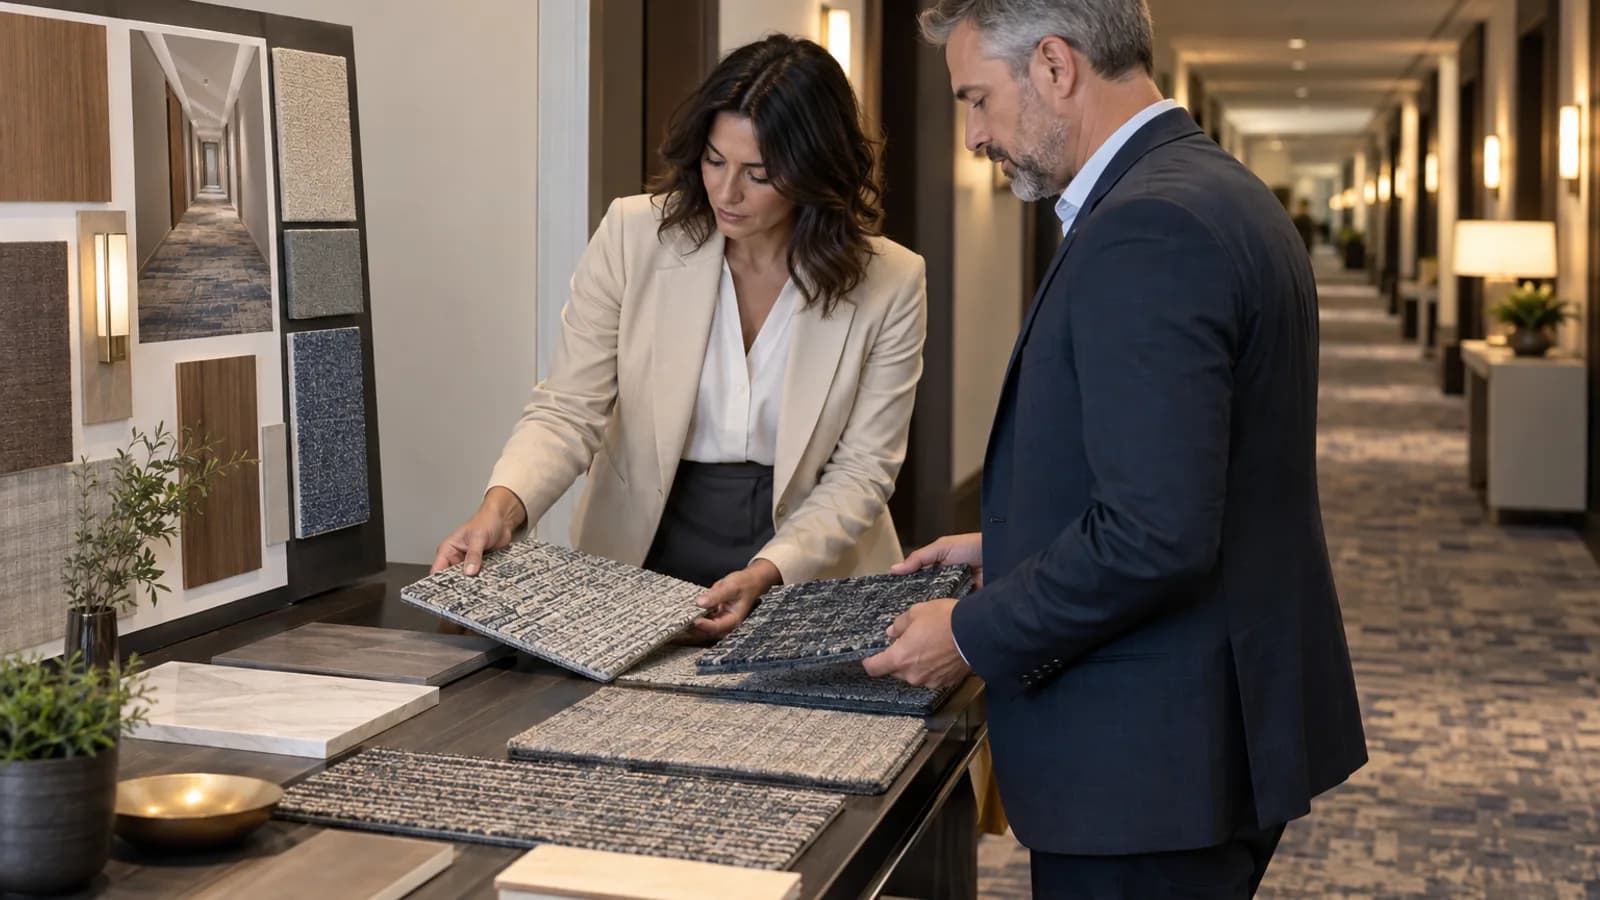
Replace general mood-board swatches with full samples and test the exact zone conditions:
- Pin each design reference to a named zone and exact code and colour.
- Roll a representative suitcase or cart across the proposed direction and transitions.
- View lobby and lift-hall samples from the guest approach in day and evening light.
- Build a corridor mock-up long enough to show repeat, border, door cuts, intersections and a simulated replacement.
- Keep signed sample, layout revision and quotation scope under one approval reference.
Compare square and plank layouts
- Regular grid or quarter-turn rhythm
- Distinct field or border
- Blocks and framed seating islands
- Record grid, arrow and border position
- Direction or stagger
- Continue or pivot corridor direction
- Linear movement and elongated zones
- Record direction, offset and cut position
| Layout question | Square module | Plank module | Briefing action |
|---|---|---|---|
| Long corridor | Regular grid or quarter-turn rhythm | Direction or stagger | Mock up an allowed installation for the exact code |
| Lift-hall turn | Distinct field or border | Continue or pivot corridor direction | Draw corner and lift threshold at scale |
| Lobby boundary | Blocks and framed seating islands | Linear movement and elongated zones | Tie every change to code, colour and start line |
| Replacement | Record grid, arrow and border position | Record direction, offset and cut position | Label spare stock by zone and orientation |
| Quantity | Count from approved geometry | Count from approved geometry | Use measured plan, package data and agreed spares |
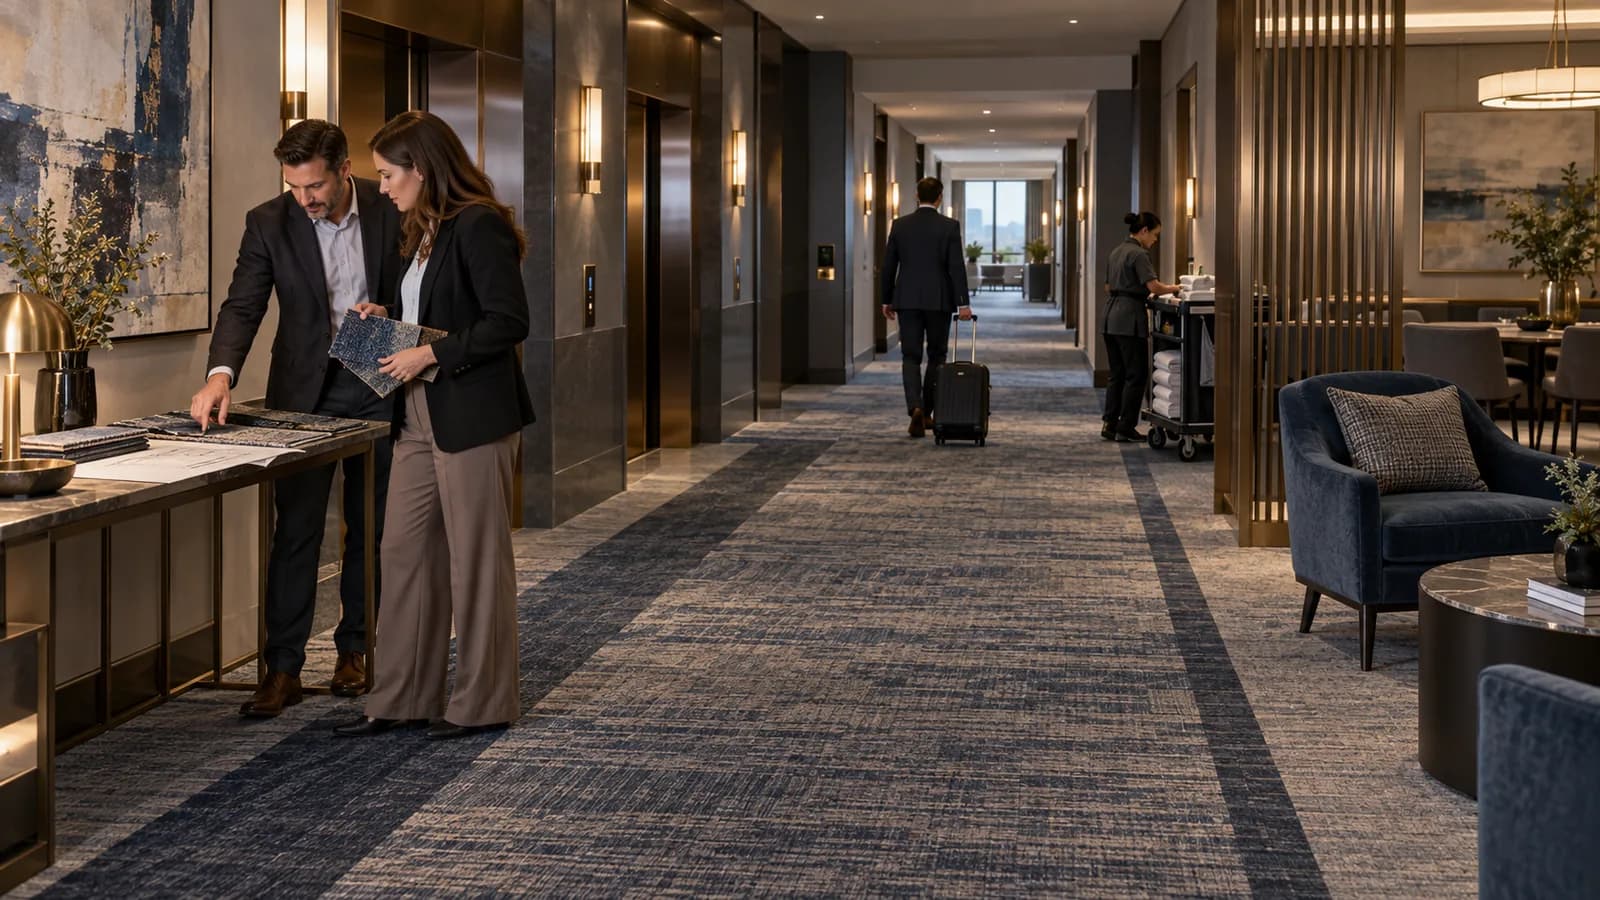
Issue one RFQ-ready hotel brief
A quotation-ready hotel brief contains the same commercial and technical fields for every bidder:
- Project, delivery location, zone schedule and measured area basis.
- Exact product name, code, colour, fibre field, module, backing and permitted installation pattern.
- Layout, arrows, borders, transitions, doors, lift thresholds, floor boxes and fixed furniture.
- Full-size samples, mock-up extent, colour approval method and signed reference.
- Packaging, spare quantity, delivery sequence, unloading constraints and storage plan.
- Current documents, care information, quotation validity, trade term and destination.
Send a comparable enquiry
Build the hotel public-area carpet tile brief from the guest route and a zone schedule. Give the lobby, corridor, lift hall, meeting area, lounge and back office their own area, product code, colour, module, backing, layout, border, sample and cleaning fields. Then issue the same quantity basis, delivery point, trade term, packaging and document scope to every supplier so the resulting quotations can be compared.
Browse products · Open the RFQ template · Compare suppliers · Plan colour approval · Compare layouts · Open downloads · Discuss the hotel brief
Frequently asked questions
What should a hotel carpet tile brief include?
Include zone, area, exact code and colour, module, backing, layout, borders, transitions, sample, mock-up, packaging, spares, delivery point, trade term and documents.
Should lobby and corridor use the same tile?
They can share a palette, but soil, luggage, sightlines, cleaning and boundaries differ. Schedule and approve each zone.
How should quotations be compared?
Use the same product scope, quantity basis, colour, backing, layout, sample, packaging, spares, destination, trade term and documents.
Are squares or planks better for hotel corridors?
Neither is automatically better. Mock up permitted layouts and compare direction, doors, turns, borders, replacement and quantity.
How can replacement patches be planned?
Keep labelled spares from the approved order, record zone and orientation, and retain sample and layout. Do not assume a later batch will match.
Sources & further reading
- UNIJOY — current carpet tile catalogue
- Interface — hospitality flooring by space
- Shaw Contract — hospitality flooring and brand standards
- Interface — hotel corridor installation-plan example
- Carpet and Rug Institute — model commercial carpet specification
- International Chamber of Commerce — Incoterms® 2020