



Carpet Tile for Transport Hubs: Plan by Zone
TL;DR
Start a transport-hub carpet tile specification by separating entry, queuing, circulation, waiting and staff areas. Each zone has different soil, rolling-load, cleaning and access needs. Carpet tile can support modular replacement in selected interior zones, but the actual product and installation system must be chosen for the zone rather than by a generic 'commercial grade' label.
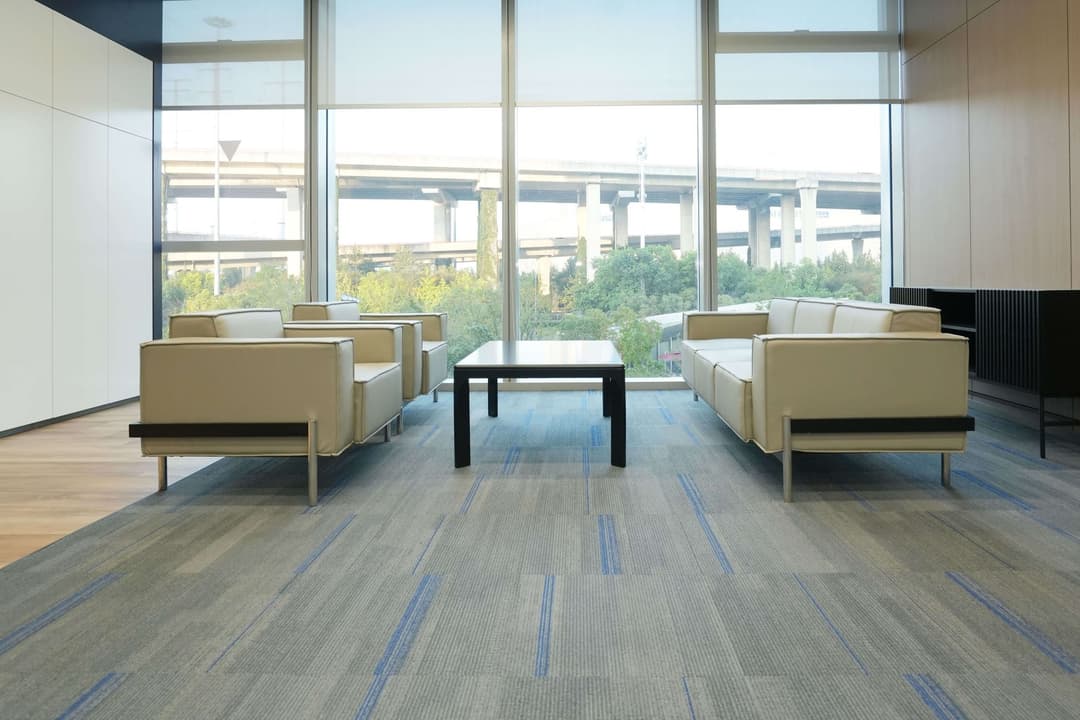
Where can carpet tile fit in a transport hub?
Public transport interiors include wet and dirty entrances, steady circulation, stationary waiting and back-of-house rooms. The same carpet tile may not be the right surface across all of them. Mark the proposed carpeted areas on a plan before looking at colourways.
CRI's commercial selection guidance asks designers to account for traffic, carts, moisture, chemicals and sunlight. It also highlights entry matting and a maintenance programme as part of keeping carpet presentable in busy buildings.
For every proposed zone, compare the exact product construction and maintenance instructions with the anticipated use, then coordinate subfloor, transitions and access with the installer.
Compare requirements by zone
| Zone | Main question | Planning action |
|---|---|---|
| Entry and walk-off | How much dirt and moisture arrives from outdoors? | Plan an entry soil-control system and decide where carpet begins. |
| Queuing | Where will people turn, stand and wheel luggage? | Mark concentrated wear paths and compare product construction and cleaning access. |
| Circulation | What are the expected foot and rolling loads? | Map routes, door clearances, transitions and replacement access. |
| Waiting | How do seating layouts, spills and floor services affect the area? | Coordinate furniture, stain response, spare modules and floor-box positions. |
| Staff and service | What cleaning and use pattern differs from public space? | Specify these rooms separately rather than copying a public-area schedule. |
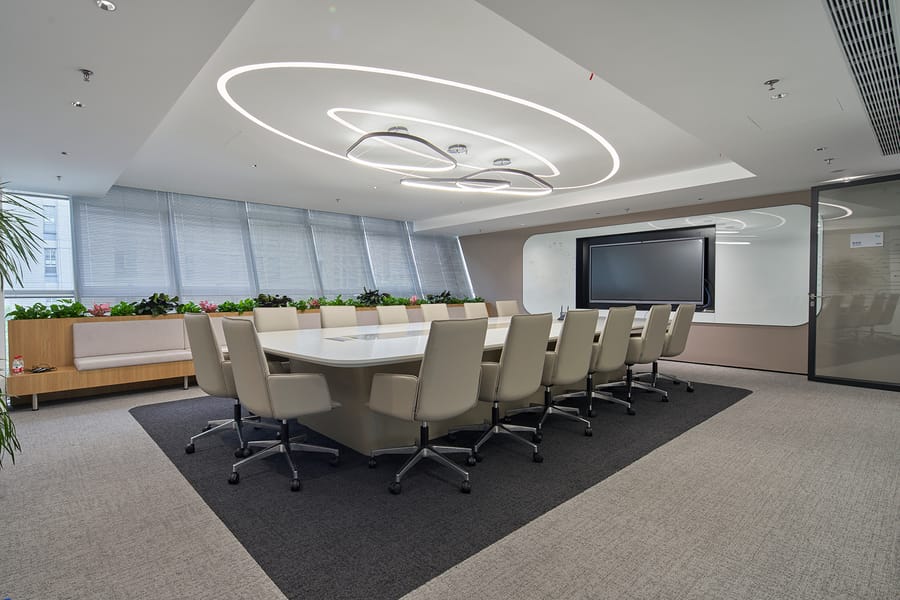
Plan appearance and maintenance together
Use pattern and colour to support wayfinding, but view large samples in the real lighting. The selected layout should make joints, arrows and transitions intentional rather than relying on a room photograph.
Put cleaning into the design brief: where entry matting sits, how often vacuuming and spot response are needed, and which areas can be closed for deeper maintenance.
Keep spare tiles by exact code and colourway for local repairs. Show where a module can be lifted, how floor services are accessed and who will maintain the inventory.
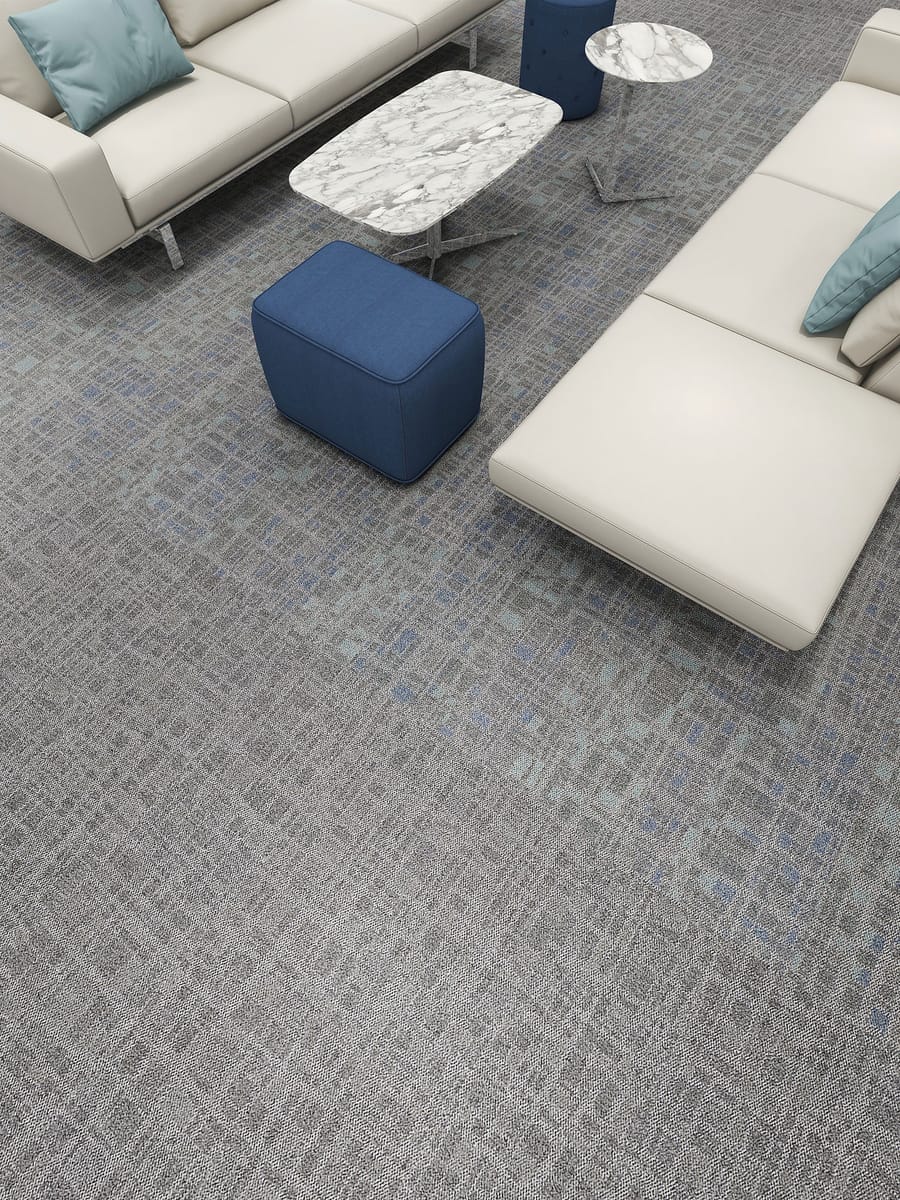
What to send with a product enquiry
- Provide a zone plan with expected traffic, rolling loads, moisture exposure and cleaning pattern.
- Identify the exact carpet tile style, colourway, size, fibre and backing for each proposed area.
- Request current construction, installation and maintenance documents for those codes.
- Resolve entry protection, transitions, substrate and floor-service access on the drawing.
- Compare physical samples and agree the replacement-stock and handover plan.
Explore carpet tiles · Review installation planning · Discuss a transport-hub shortlist
Frequently asked questions
Is carpet tile suitable for every part of a transport hub?
No single floor finish suits every zone. Assess entrances, circulation, waiting and staff areas separately; use the expected soil, traffic and maintenance conditions to shortlist products.
What matters most at an entrance?
Outdoor soil and moisture are critical. Plan a walk-off or entry soil-control system and decide where the carpeted interior starts.
Can carpet tile help with future repairs?
Modular tiles can allow local replacement when spare stock and the installation system permit it. Keep exact code, colourway and layout records with the maintenance plan.
Which documents should a supplier provide?
Ask for the current specification, installation and maintenance instructions for the exact product, plus any test information required by the project's own criteria.
Sources & further reading
- ISO 10874:2009 — floor-covering classification by area of use and intensity (published 2009-11; Amd 1:2020; accessed 2026-08-17)
- U.S. Access Board — Chapter 3 floor and ground surfaces (accessibility guidance; accessed 2026-08-17)
- CRI 104 — Standard for Installation of Commercial Carpet (2019 PDF; accessed 2026-08-17)
- UK Department for Transport — Design standards for accessible railway stations (Code of Practice, March 2015; accessed 2026-08-17)
- Network Rail — Guidance on planning and management of station flooring to public areas (BLDG-SP80-001; accessed 2026-08-17)
- UNIJOY project portfolio (visual context only; accessed 2026-08-17)
Figures attributed to other manufacturers are their own published values, quoted for context. Different laboratories, sample build-ups and substrates are not directly comparable.