



School Carpet Tile Specification by Zone: A Buyer’s Worksheet
TL;DR
Write the school carpet tile specification as a room schedule, not one campus-wide product sentence. For each classroom, library, teacher office, corridor, shared learning area and administration zone, record use, furniture movement, tracked soil, cleaning window, module format, layout, sample, spare-stock plan and required documents. Shortlist exact UNIJOY codes only after that schedule is agreed, then approve the full tile, colour, layout and transition together.
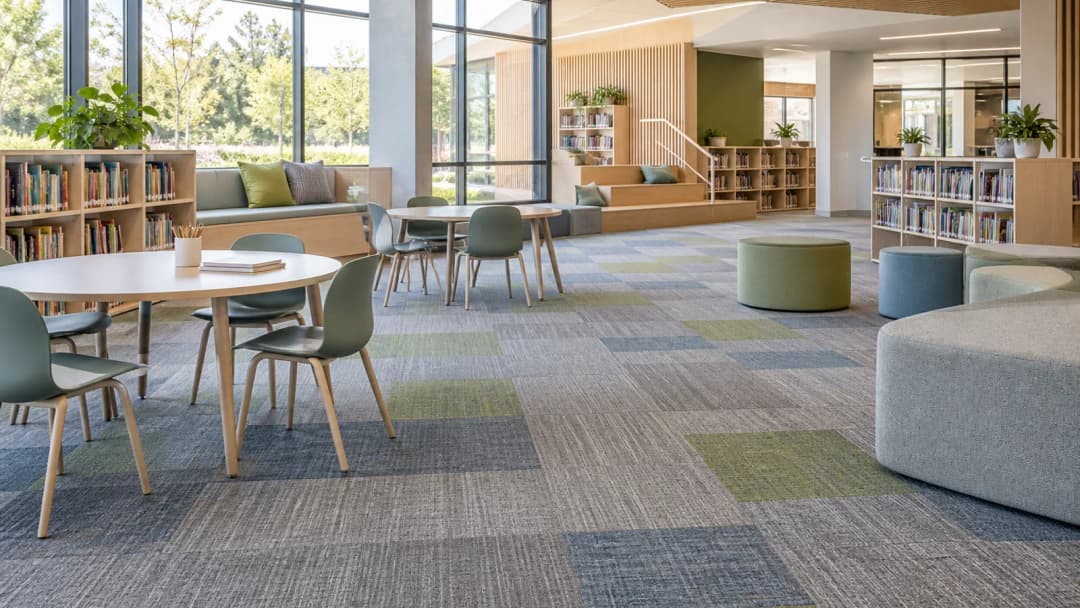
Build the room-by-room zone schedule
Begin with what happens on the floor. Classroom chairs move repeatedly; library seating changes more slowly; corridors collect concentrated foot traffic and entrance soil; shared learning areas switch between group work and circulation. Those behaviours determine the questions the sample and product record must answer.
Acoustics, footstep sound, room reverberation, cleaning and local replacement are separate decisions. A textile floor may change how a room feels, but a fibre name or swatch cannot establish an acoustic result. Where the project has a measured target, identify the complete tested assembly and coordinate it with ceilings, partitions and the base building.
| Zone | Daily use | Specification focus | Sample and layout review | Operations and handover |
|---|---|---|---|---|
| Classroom | Seated learning, rolling chairs, floor activity and spills | Module, colour scale, backing and doorway detail | Full tiles under teaching light; mark arrows, cuts and furniture | Cleaning window; code, colour, lot, care file and labelled spares |
| Library | Quiet study, shelving and slow circulation | Calm zoning, wayfinding and hard-floor junctions | View beside shelving, timber and task lighting | Quiet cleaning period; replacement map around fixed shelving |
| Teacher office | Desk chairs, focused work and small meetings | Furniture coordination, door clearance and floor boxes | Review from desk height and doorway | Routine cleaning; small labelled spare stock |
| Corridor | Concentrated traffic, bags, carts and tracked soil | Direction, border, entrance control and intersections | Lay several modules along the sightline | Frequent route cleaning; map replaceable segments |
| Shared learning | Group work, movable furniture and crossing routes | Clear zones without fragile or confusing boundaries | Test palette, castors and reconfiguration | Phased cleaning; record each zone and compatible spare |
| Administration | Reception, visitors, desks and meetings | School identity with a legible visitor route | Review from entrance and reception | Separate public and back-office care and spare records |
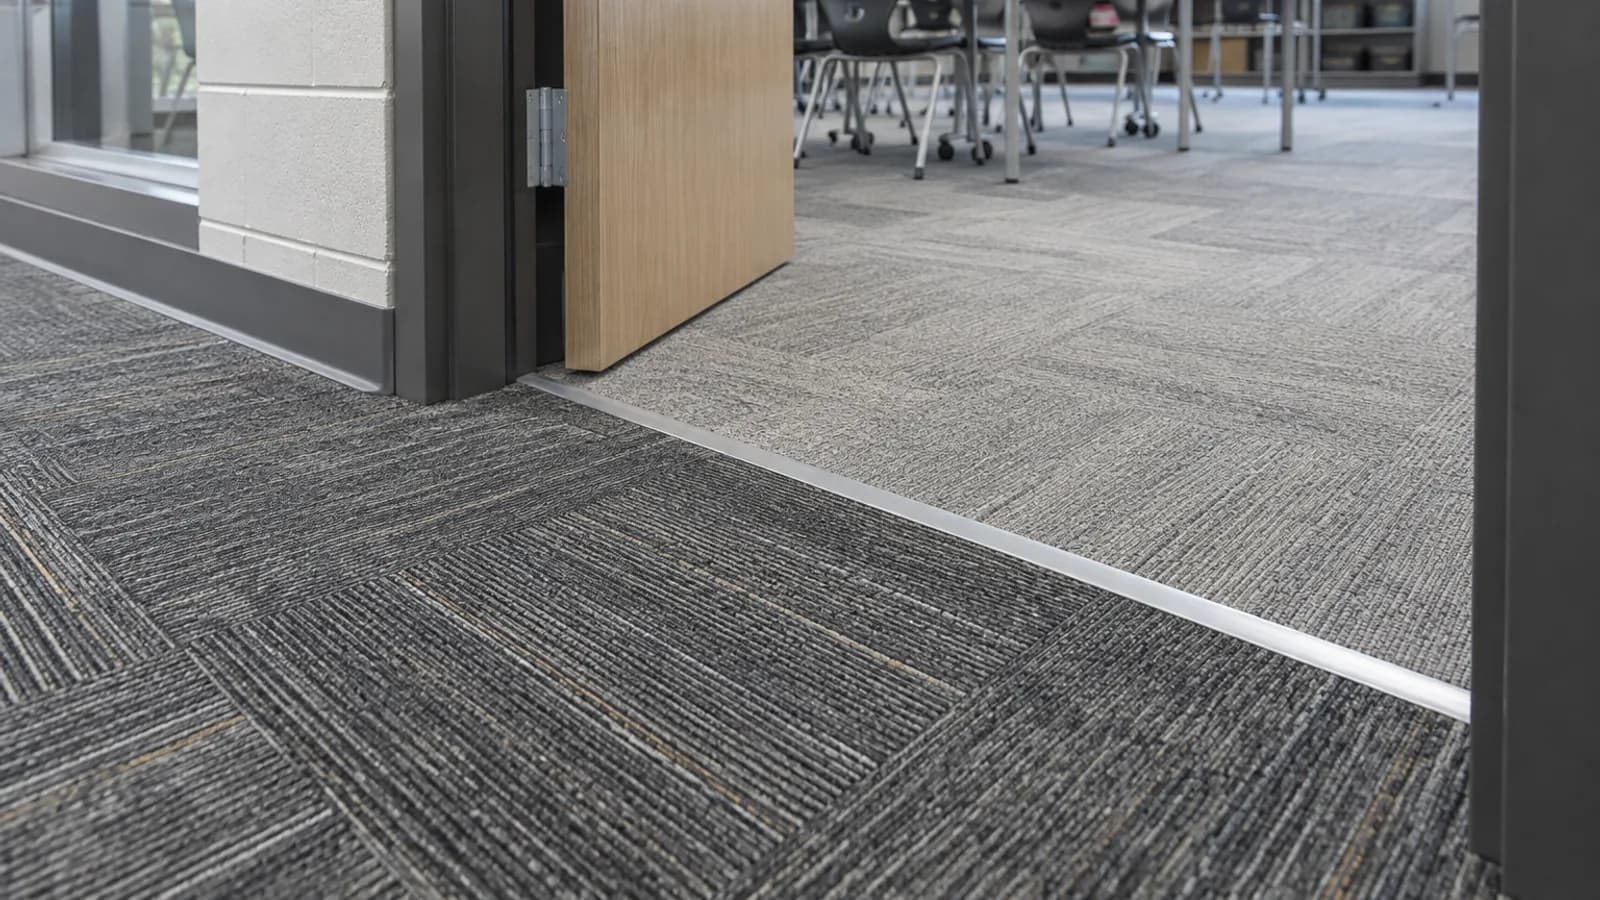
Put exact product codes into the shortlist
The current UNIJOY catalogue provides real formats for building a shortlist. The rows below reproduce published catalogue fields; they are candidates for sample review, not a claim that a code is automatically suitable for a school zone.
| Current UNIJOY code | Published fibre | Construction | Module | Backing | Use in the brief |
|---|---|---|---|---|---|
| Ancient 55905 | PNMIX® | Multi-level loop | 500 × 500 mm | TGDURA Bac™ | Square-module colour blocking and room replacement study |
| Surge 21902 | PNMIX® | Tufted textured loop | 250 × 1000 mm | TGFLEX® Bac | Plank direction, long sightline and doorway study |
| Rhythm Flow 51902 | PNMIX® | Multi-level loop | 500 × 1000 mm | TGLITE™ Bac | Large-plank shared-space zoning review |
| Perching Wood 3153 | Nylon | Multi-level loop | 333.3 × 1000 mm | TGDURA Bac™ | Narrow-plank circulation and boundary study |
Ancient 55905 · Surge 21902 · Rhythm Flow 51902 · Perching Wood 3153
Review samples for real school use
A useful school sample review joins the full module to the room plan and daily routine. It does not stop at colour.
- Place full modules in the intended room and light.
- Move the representative chair or castor and discuss common spill response.
- Photograph the approved colour beside furniture and adjacent flooring; record code, colour and arrow.
- In corridors and shared areas, assemble enough modules to see direction, repeat, border cuts and a simulated replacement.
- Put unresolved performance fields on the submittal list instead of filling them with assumptions.
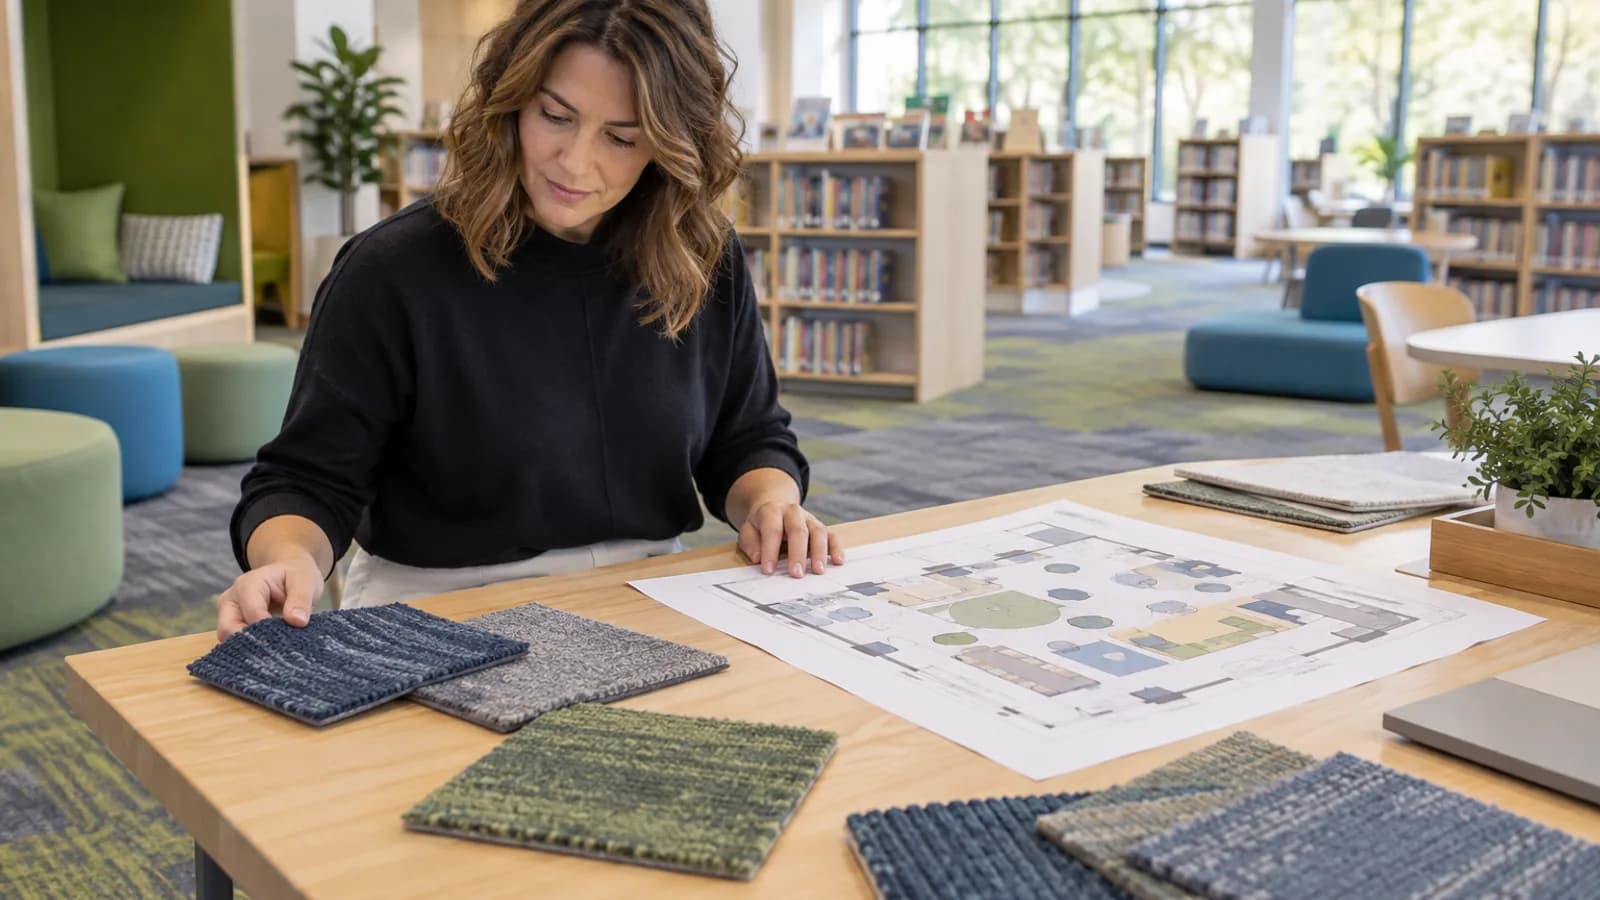
Coordinate layout, light and boundaries
- Chair movement and changing activities
- Scale around desks and teaching wall
- Door, casework and floor boxes
- Cleaning between classes
- Repeated linear traffic and tracked soil
- Direction over a long sightline
- Entrances, intersections and stairs
- Frequent route cleaning
- Furniture moves across overlapping routes
- Clear zones without visual clutter
- Hard-floor edges and mobile partitions
- Phased access while part remains open
| Decision | Classroom | Corridor | Shared learning |
|---|---|---|---|
| Primary behaviour | Chair movement and changing activities | Repeated linear traffic and tracked soil | Furniture moves across overlapping routes |
| Visual check | Scale around desks and teaching wall | Direction over a long sightline | Clear zones without visual clutter |
| Boundary check | Door, casework and floor boxes | Entrances, intersections and stairs | Hard-floor edges and mobile partitions |
| Operations | Cleaning between classes | Frequent route cleaning | Phased access while part remains open |
| Approval record | Room, code, colour and arrow | Route, border, start line and spare locations | Zone legend, codes and reconfiguration notes |
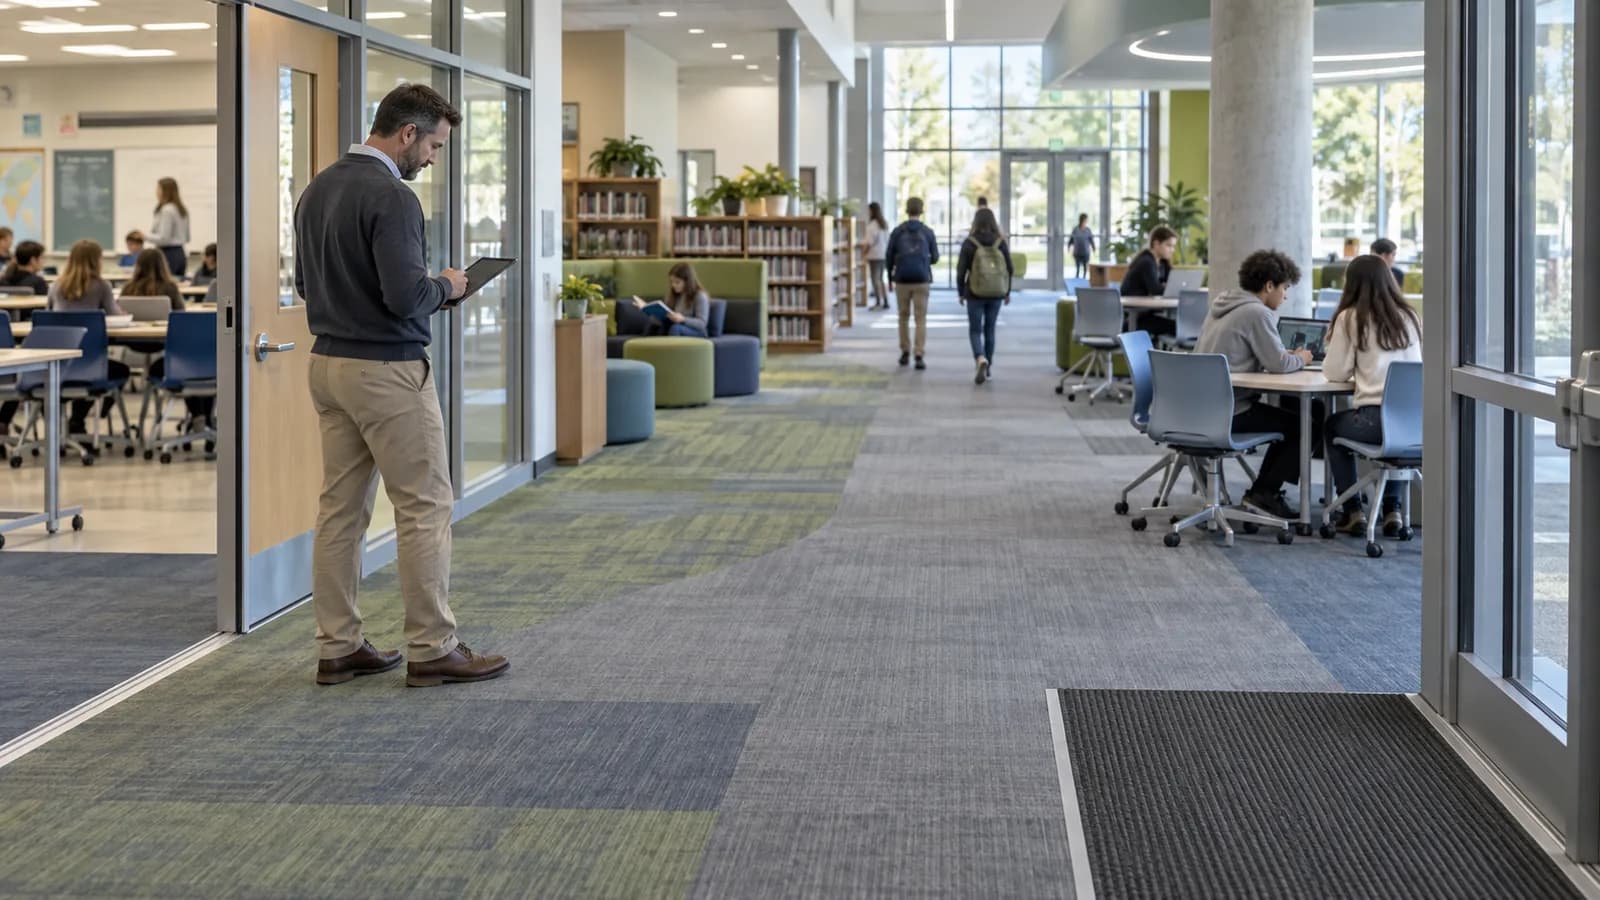
Issue the education specification handoff
Close the gap between design intent and facilities work with one shared handoff:
- Designer: zone legend, room schedule, colour intent, module, direction and transitions.
- Buyer: identical area, code, colour, backing, sample, packaging, delivery and document fields for every bidder.
- Supplier: current product fields by code, identified samples and a response to each document field.
- Installer: subfloor, start lines, arrows, borders, doors, work phases and labelling before ordering.
- Facilities team: approved samples, care information, as-built zone plan and labelled spare tiles.
Move from schedule to enquiry
Write the school carpet tile specification as a room schedule, not one campus-wide product sentence. For each classroom, library, teacher office, corridor, shared learning area and administration zone, record use, furniture movement, tracked soil, cleaning window, module format, layout, sample, spare-stock plan and required documents. Shortlist exact UNIJOY codes only after that schedule is agreed, then approve the full tile, colour, layout and transition together.
Browse products · Compare layouts · Plan colour approval · Read the RFQ template · Open downloads · Request school samples
Frequently asked questions
Should a school specify one carpet tile for every area?
Start with a zone schedule. Classrooms, libraries, offices, corridors and shared areas have different movement, soil, layout and maintenance conditions, even when they share a palette.
What belongs in a classroom carpet tile specification?
Record room, area, daily use, furniture movement, exact code and colour, module, backing, direction, door details, approved sample, cleaning window, spare stock and documents.
How should a school corridor sample be reviewed?
Lay several full modules in the proposed direction and light. Review the sightline, entrances, intersections, cuts, soil-control zone and a simulated local replacement.
Does carpet tile solve every school acoustic issue?
No. Footstep sound, room reverberation and speech conditions involve different paths. Request results for the relevant complete assembly when the project sets a measured target.
What should facilities receive at handover?
Provide the approved sample, exact codes and colours, as-built direction plan, care information, document set and labelled spare tiles.